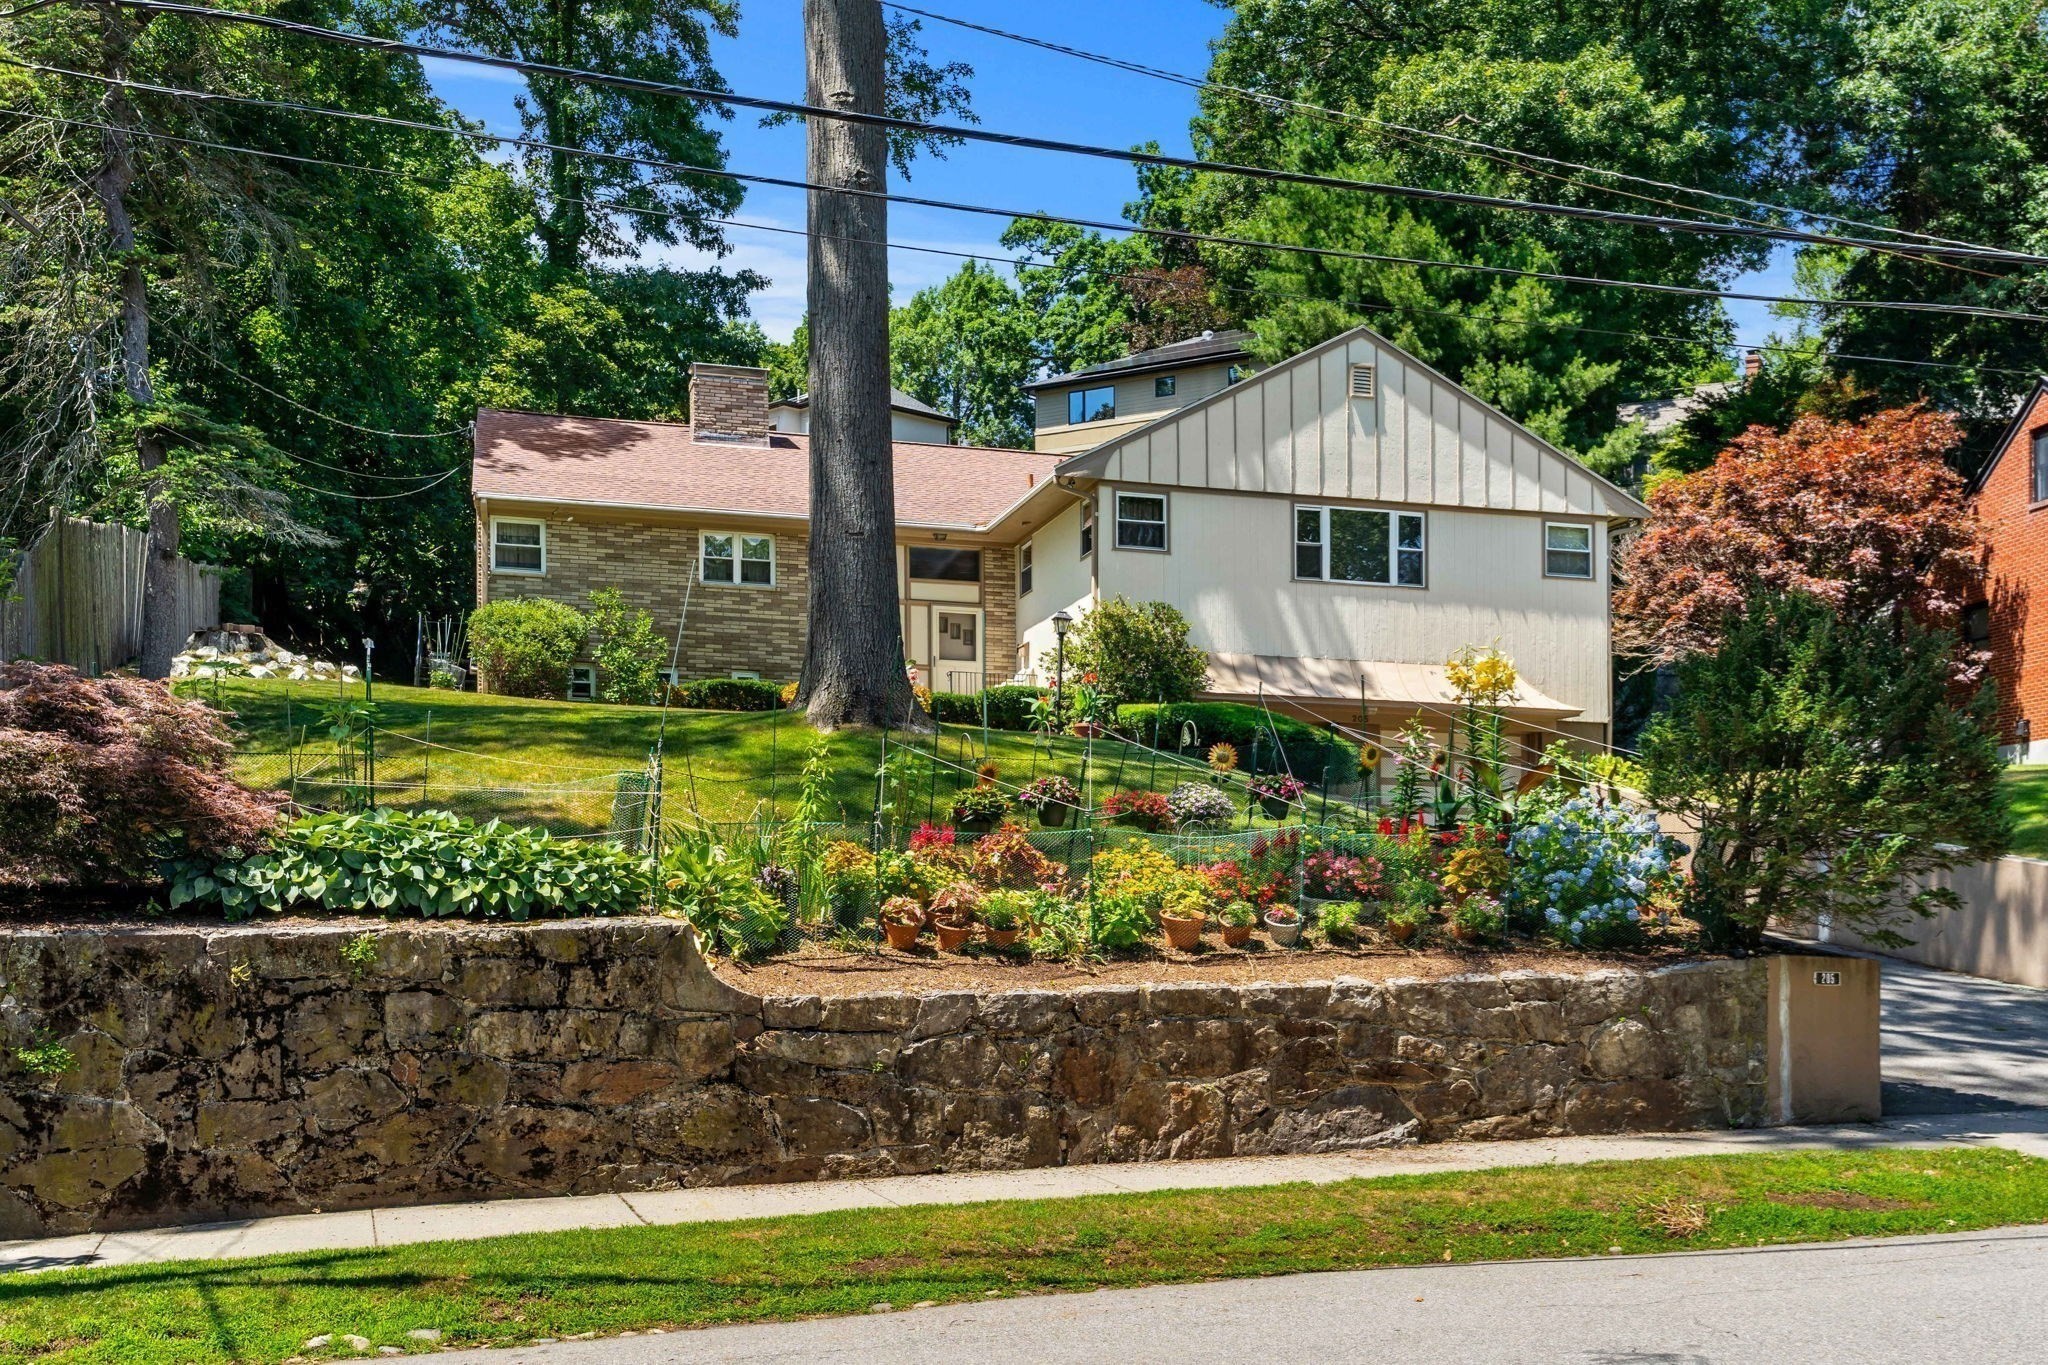
Split-level home behind a stone retaining wall, with a colorful garden and mature trees.
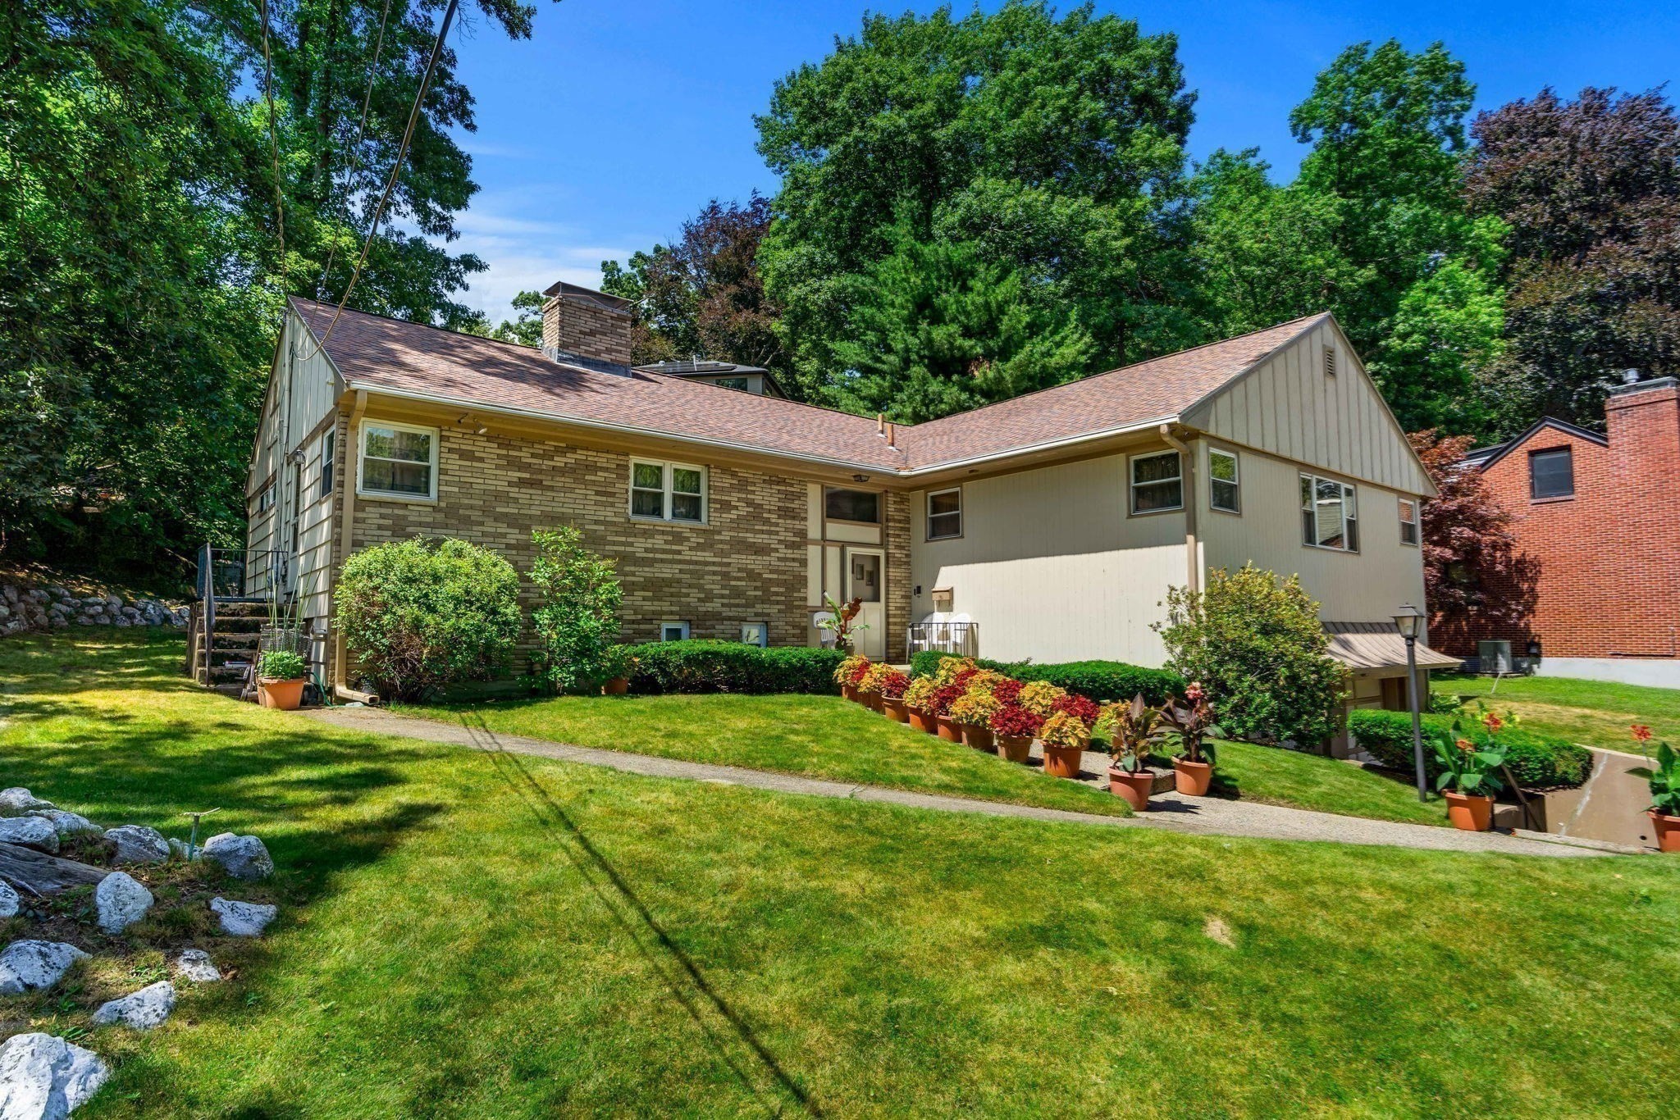
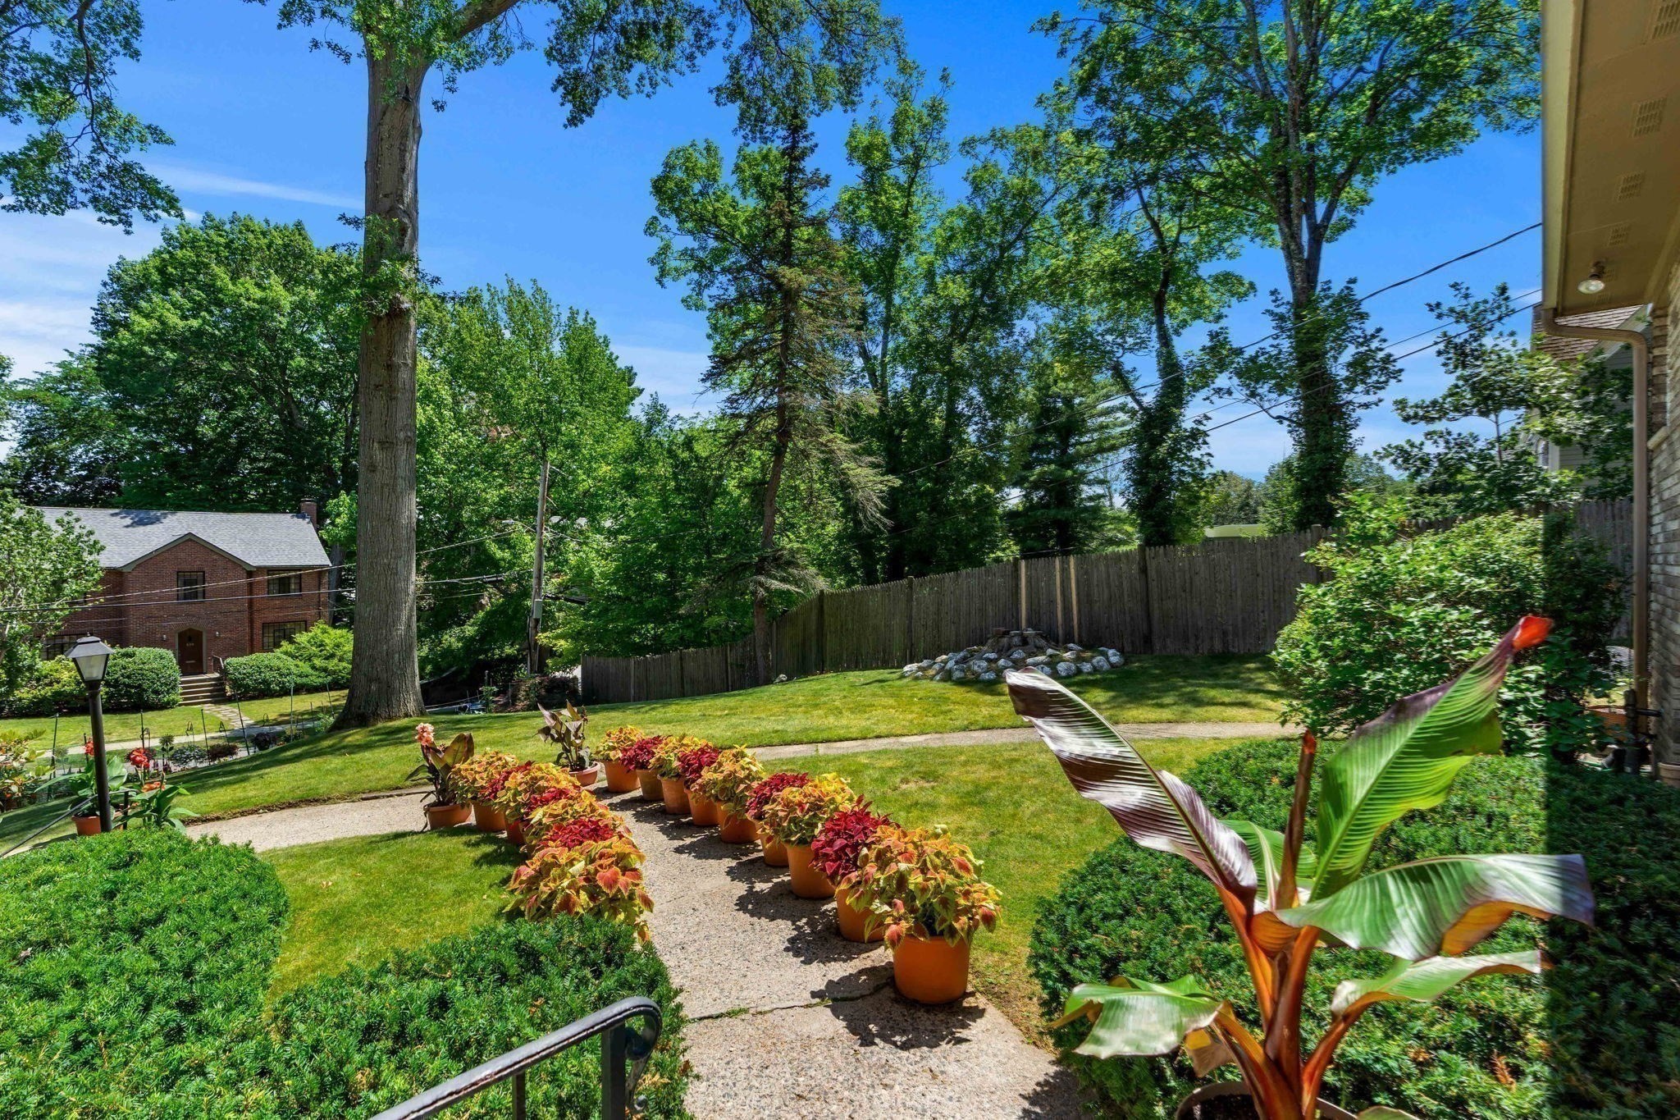
Split-level house with brick and pale siding, a broad lawn, and flower pots along the walkway.
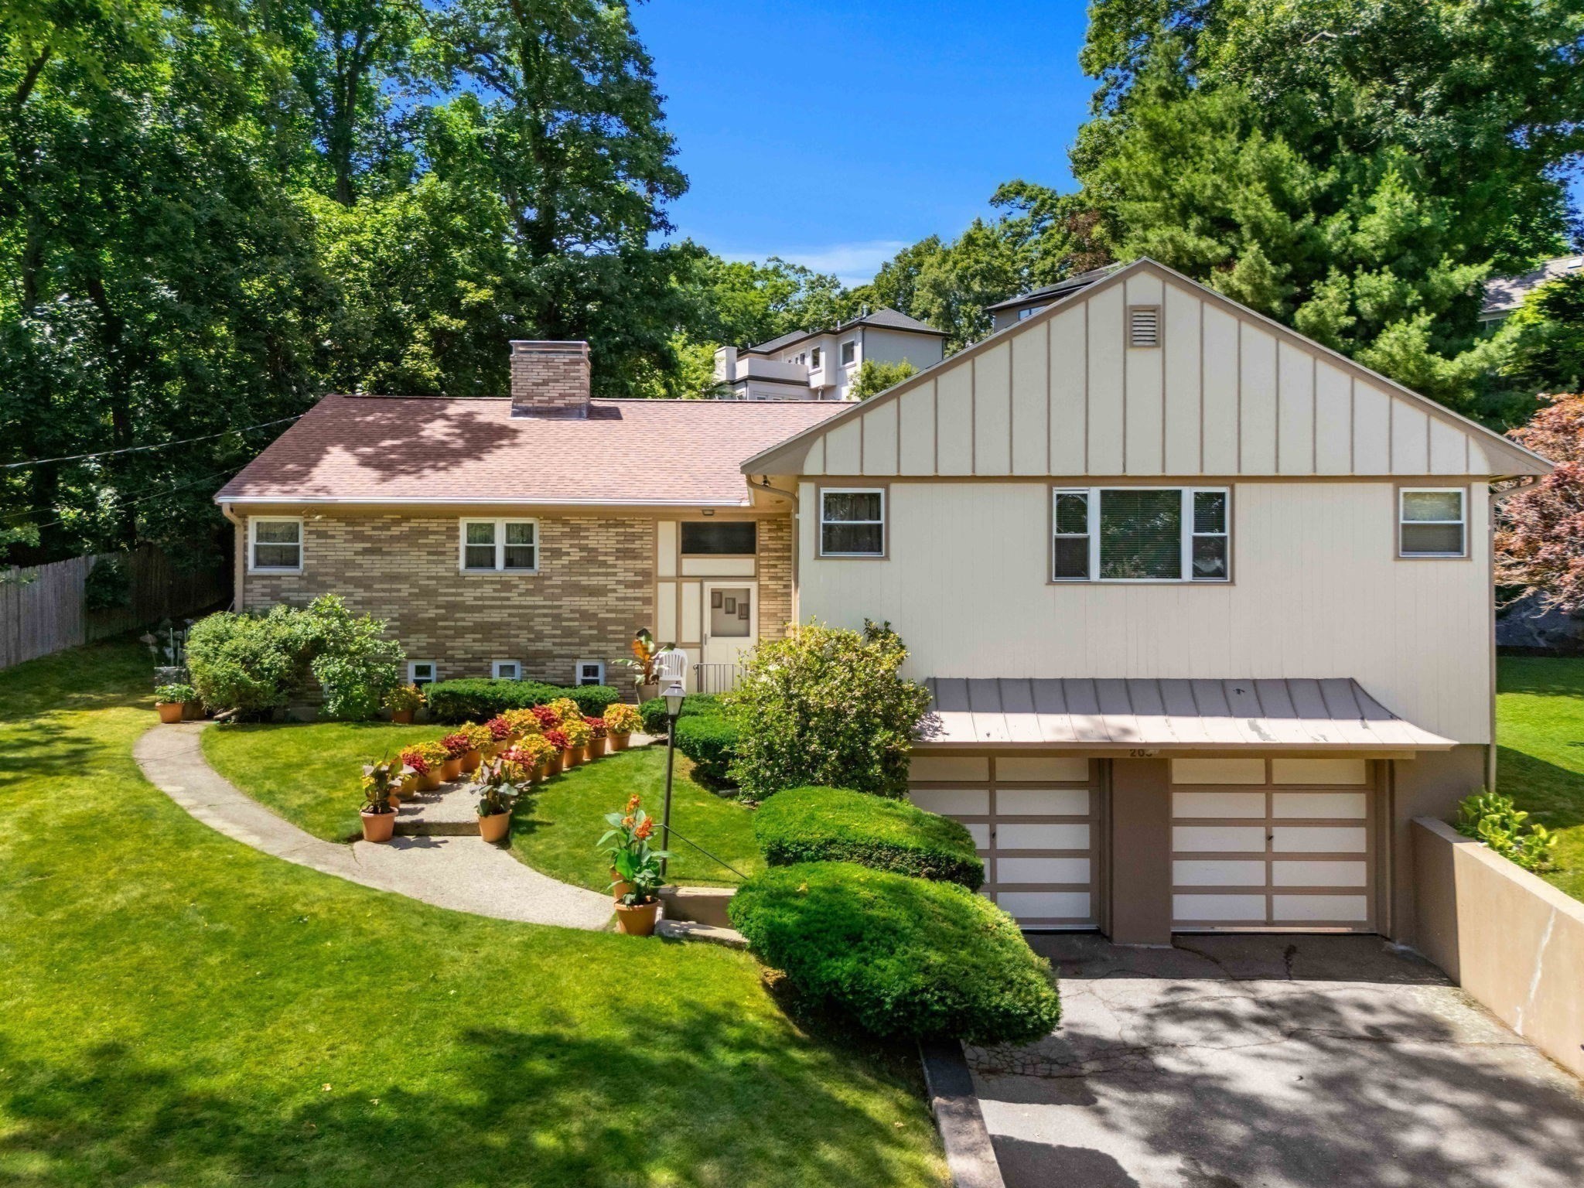
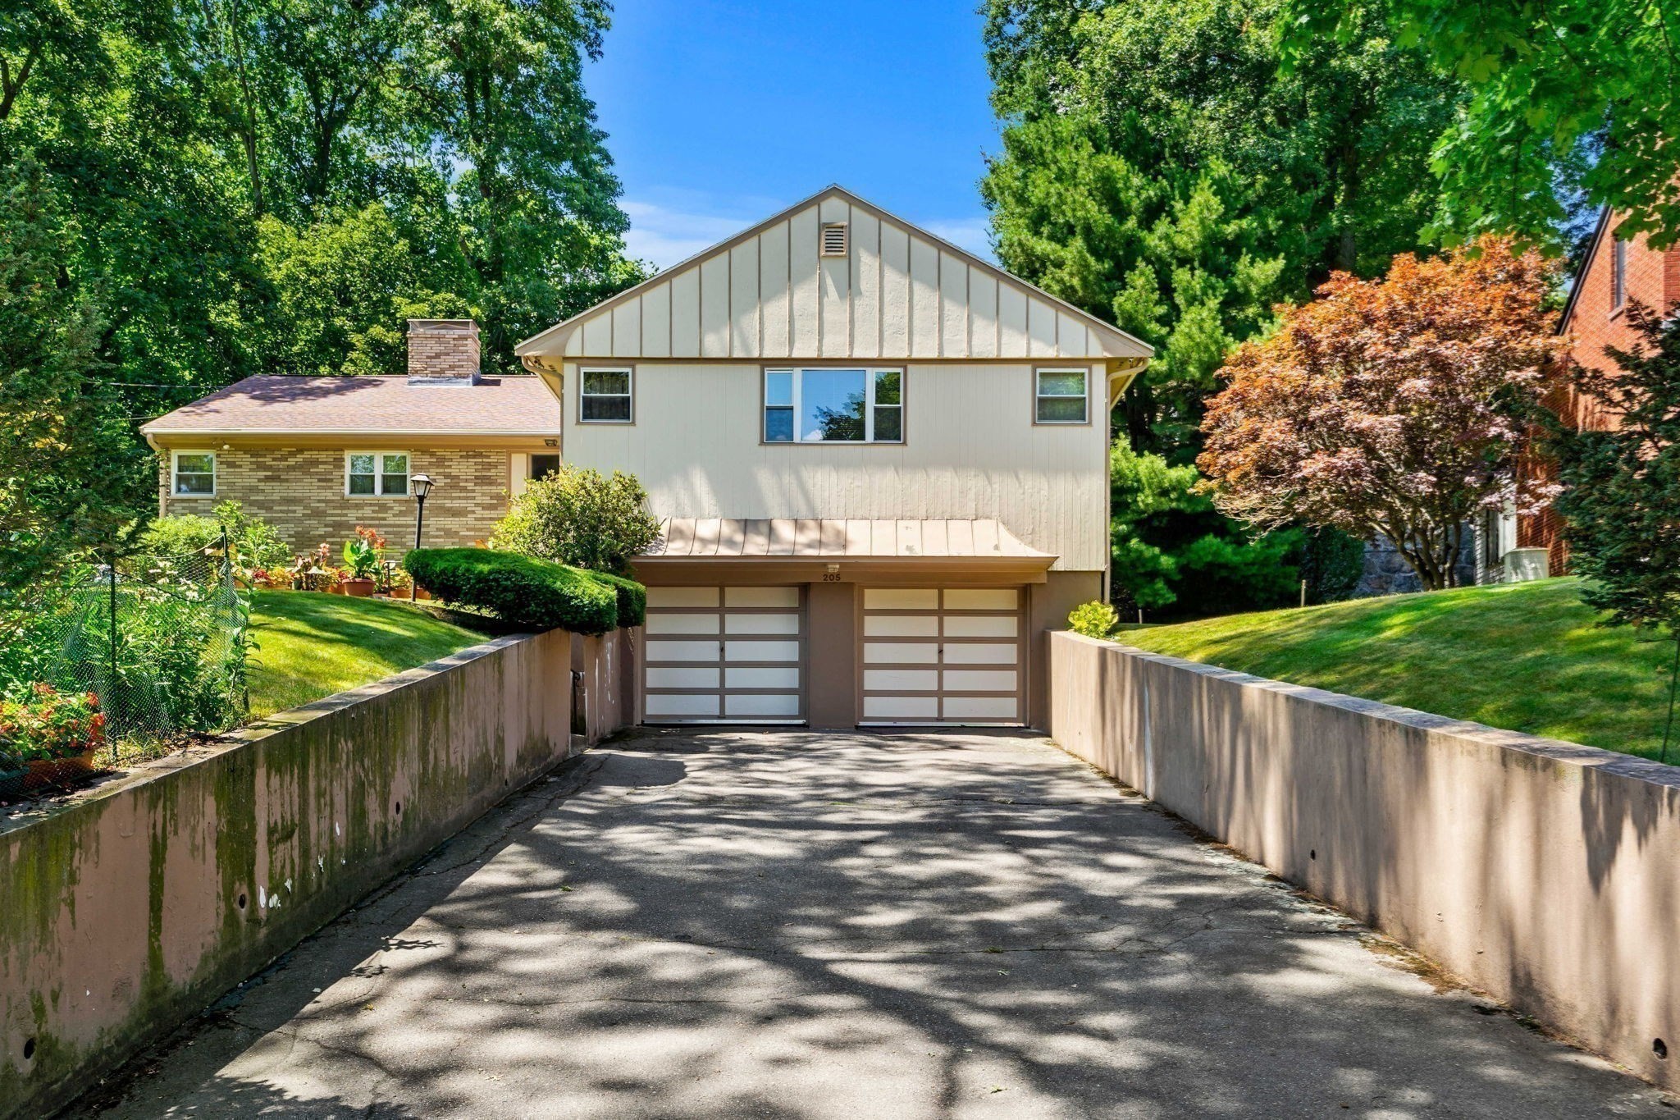
Split-level home with brick and light siding, a double garage, and a landscaped front lawn.
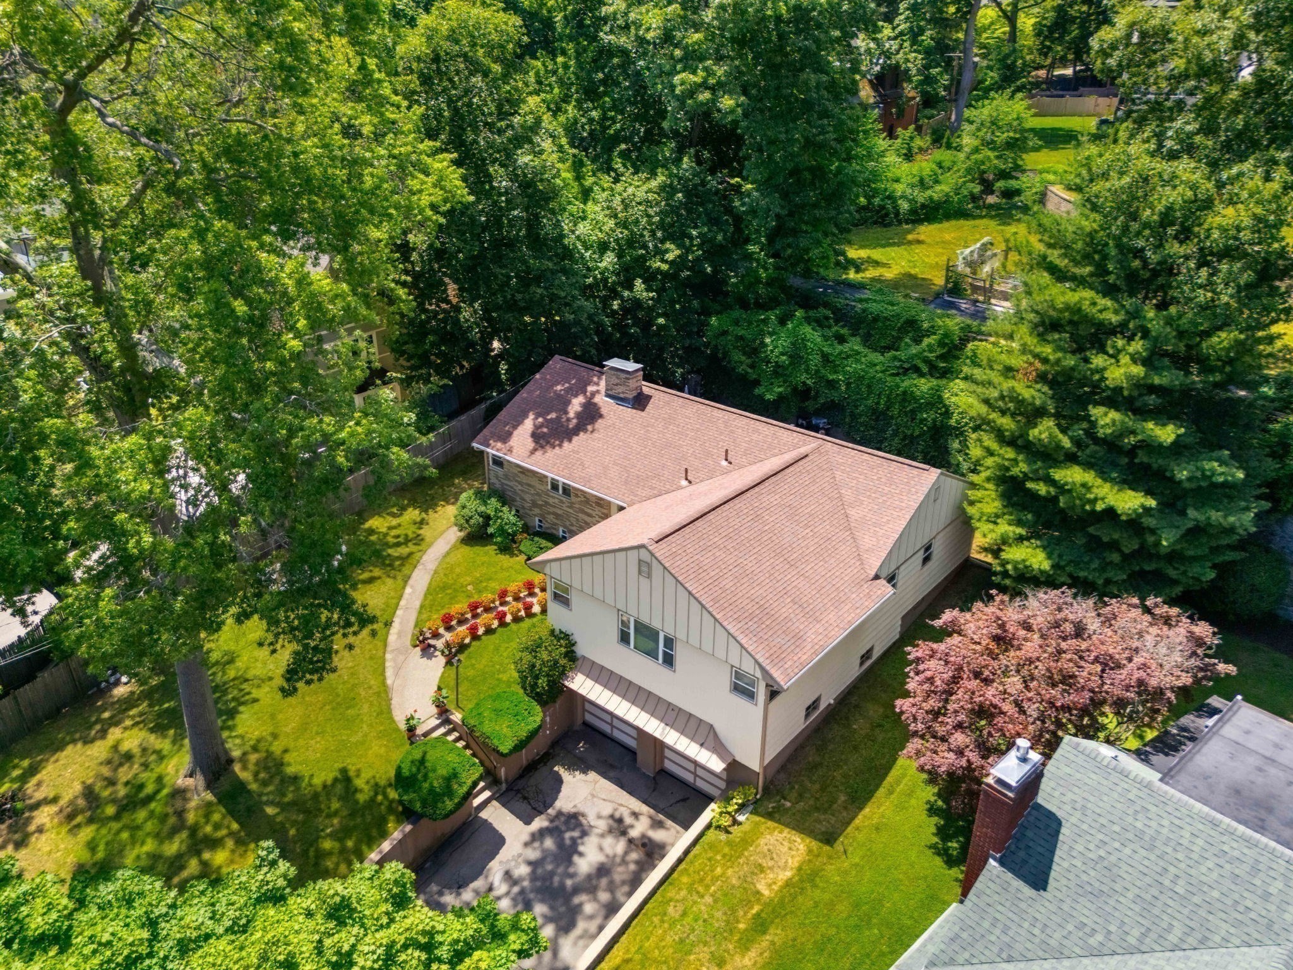
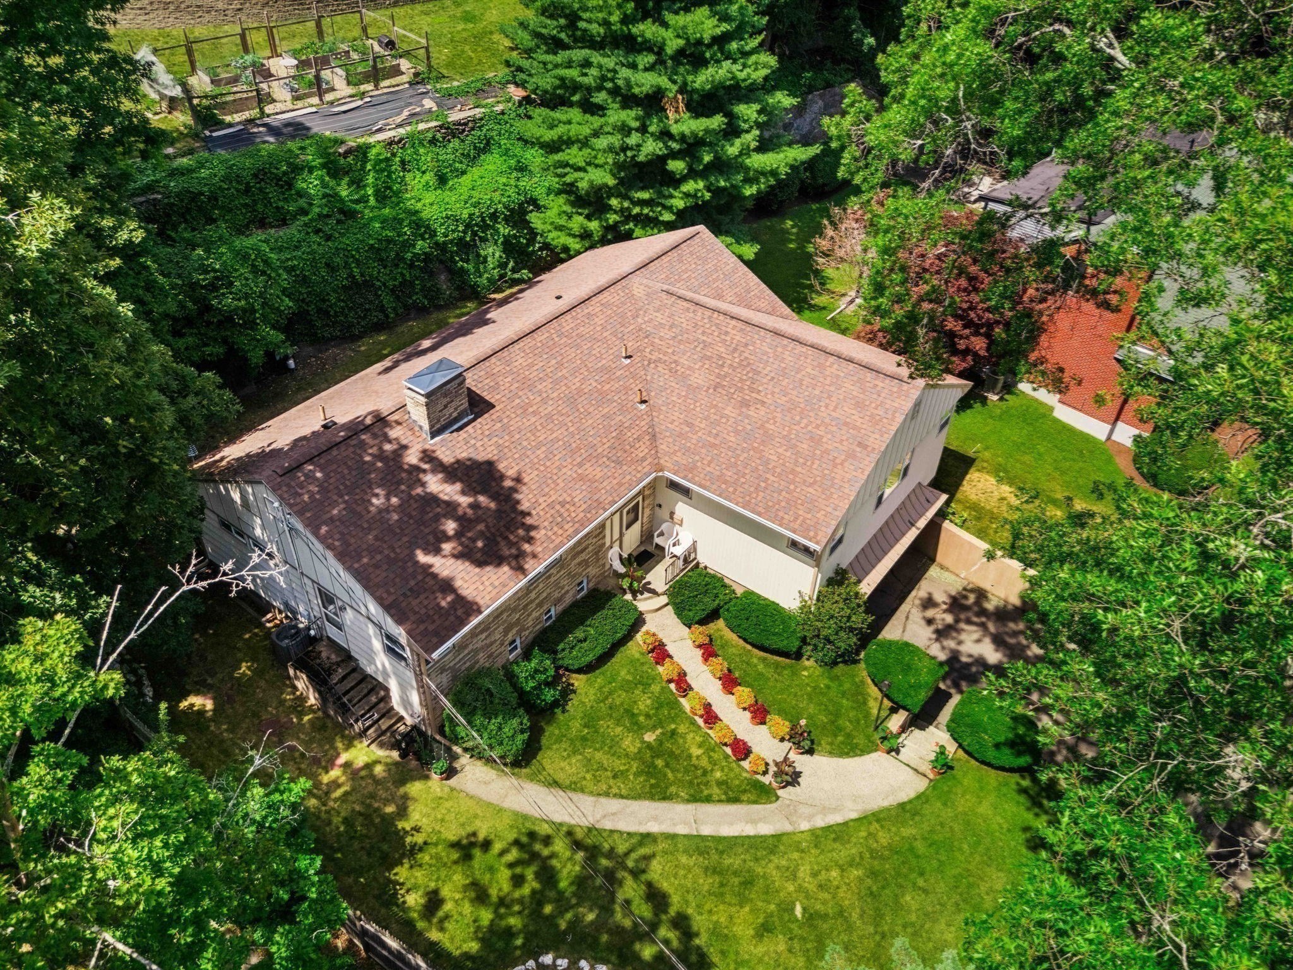
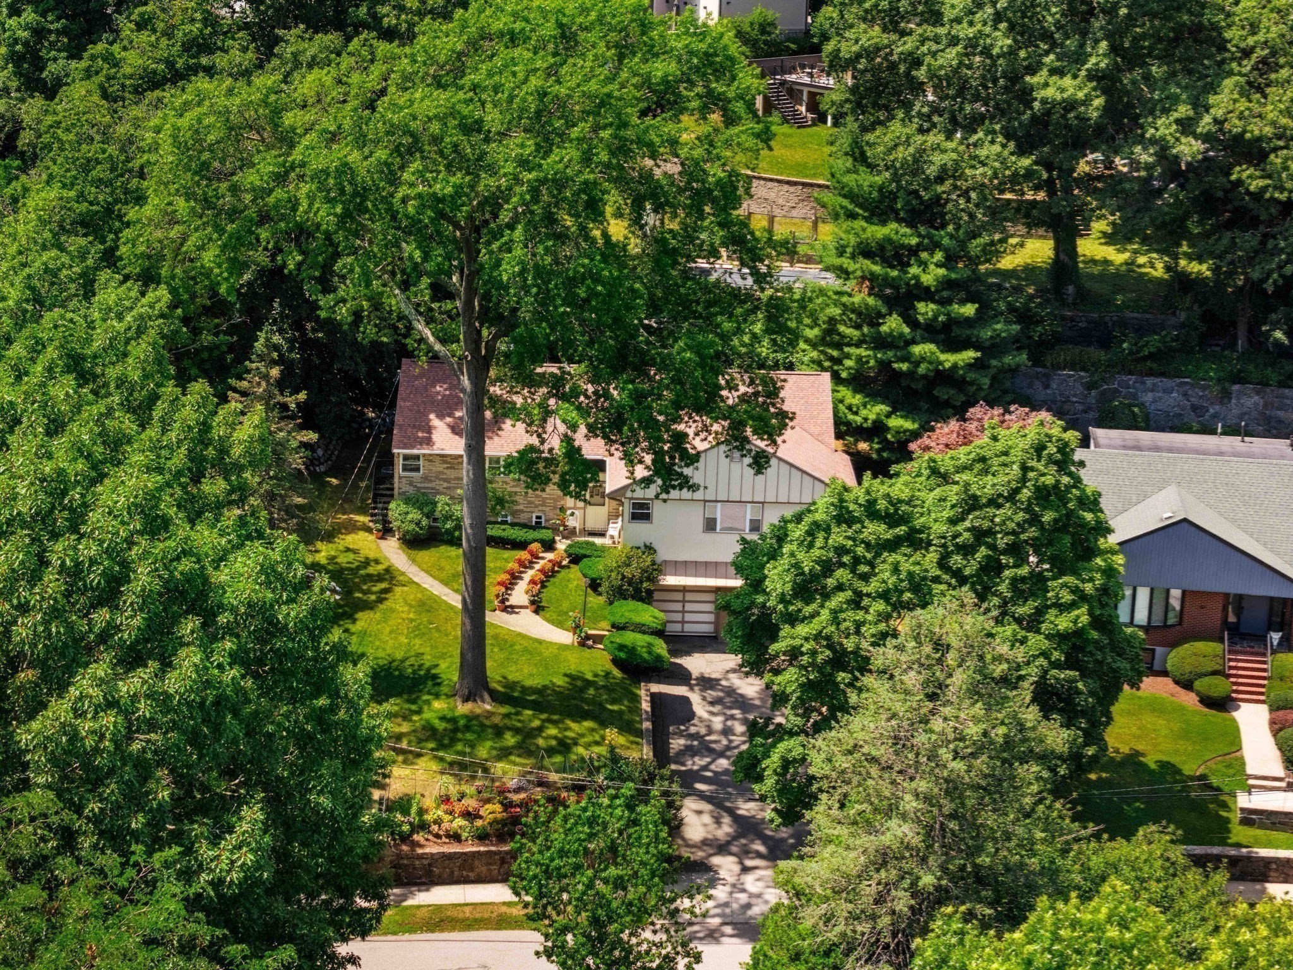
Aerial view of a two-story home with an attached garage, curved walkway, and mature trees.
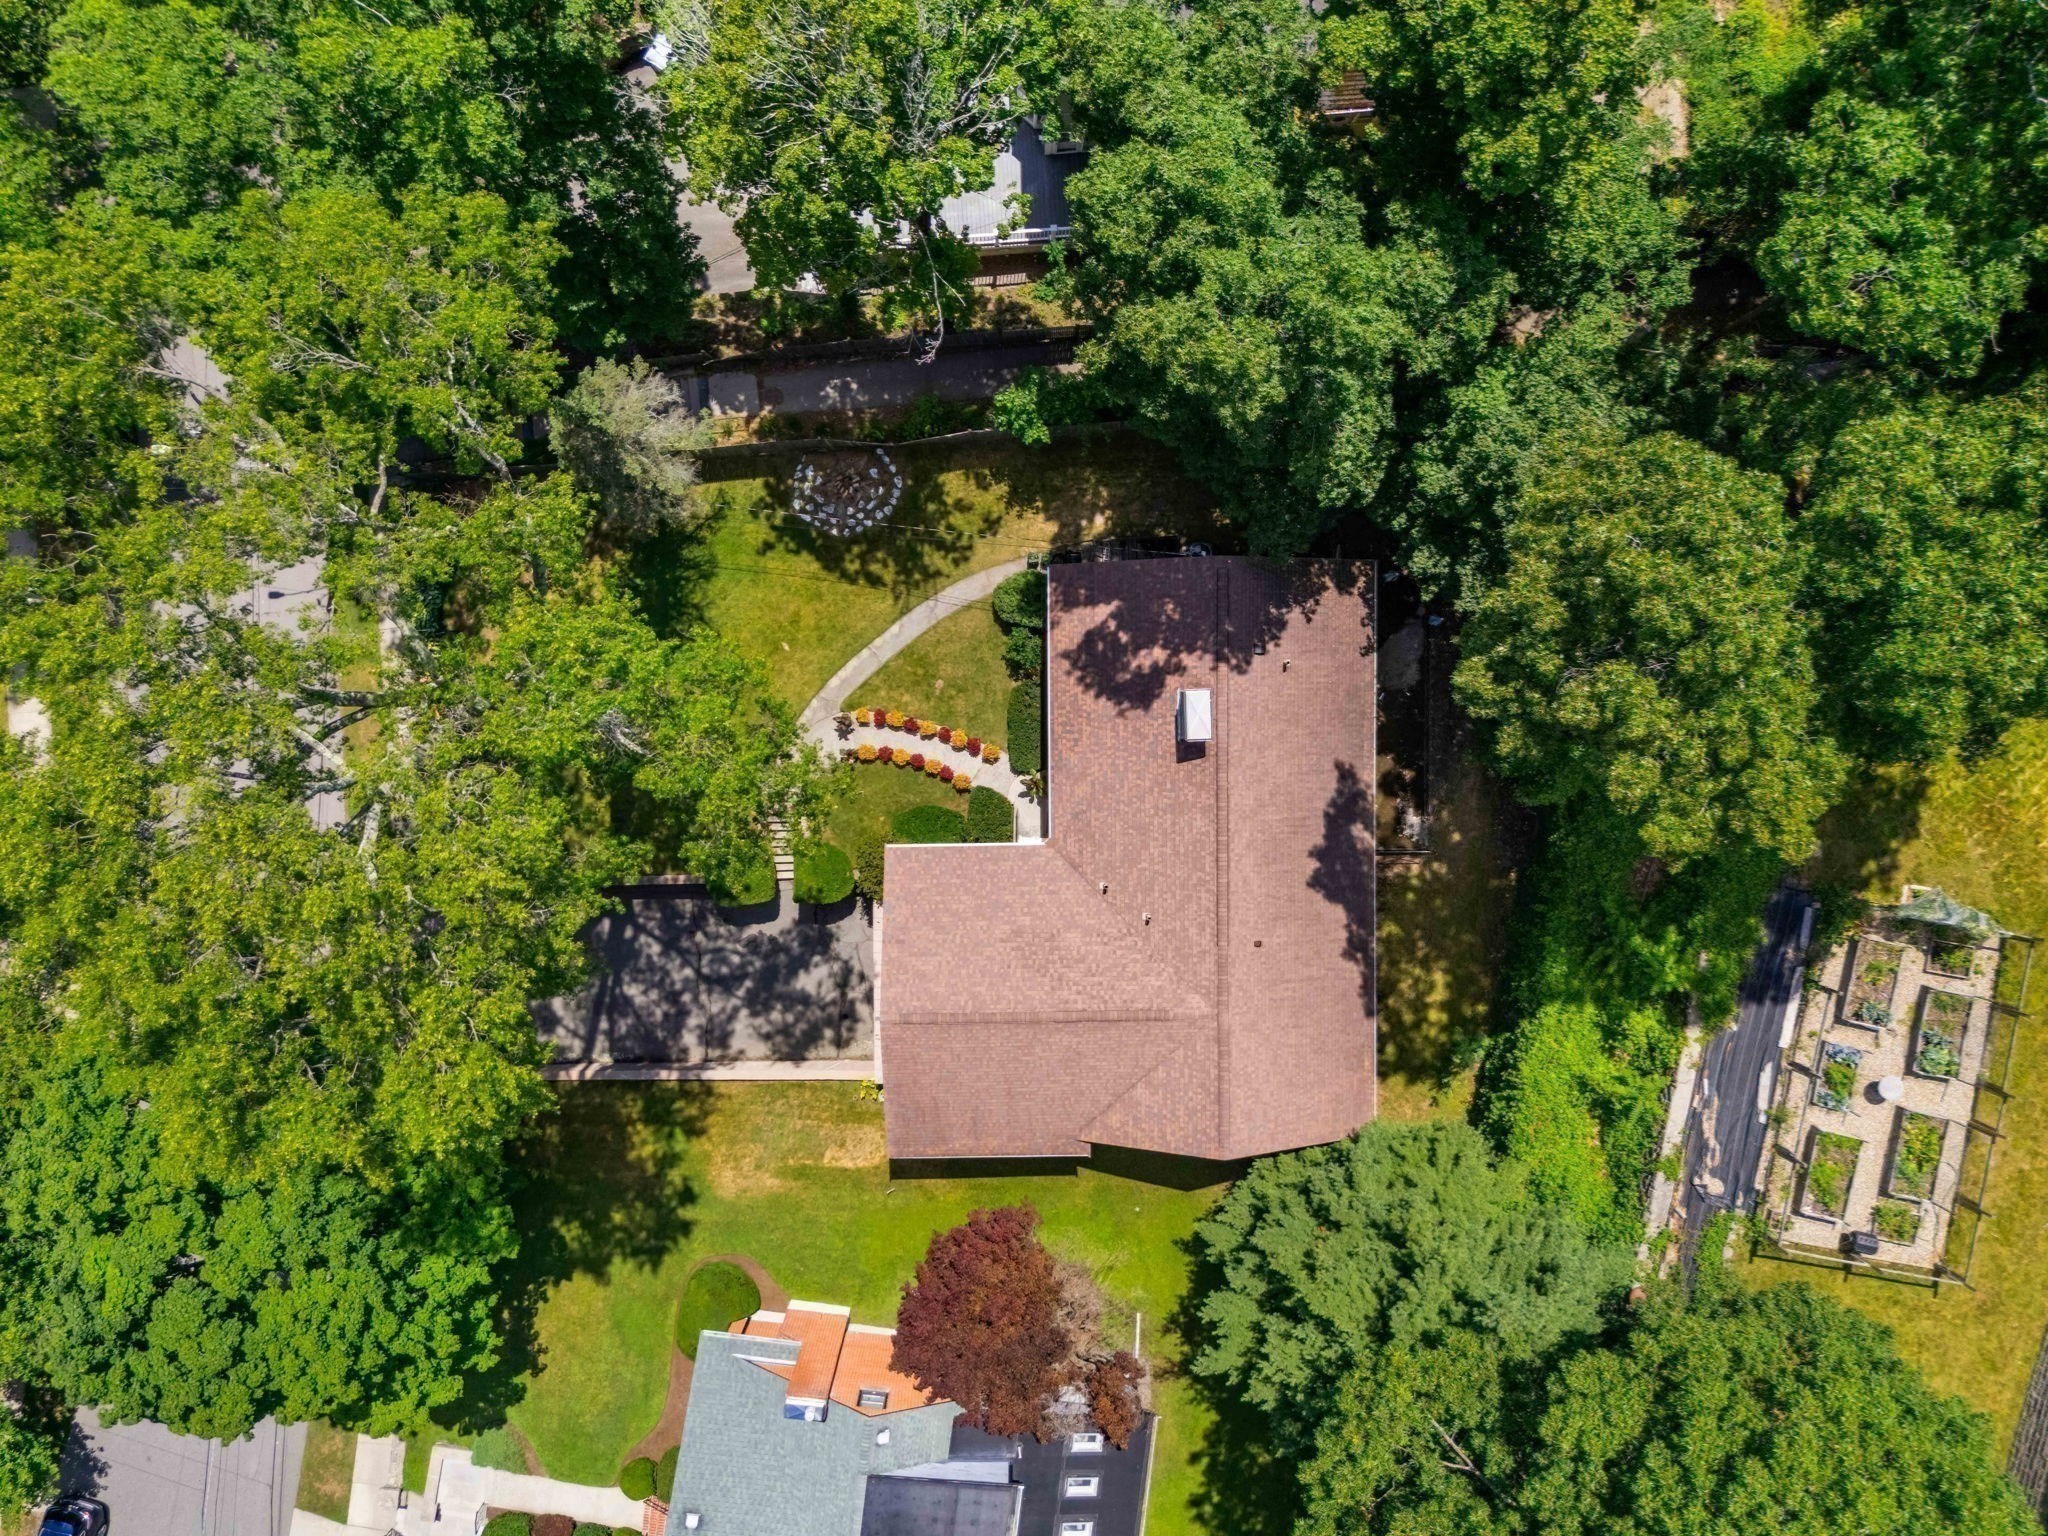
Aerial view of a home with a landscaped yard, curved flower-lined path, and mature trees.
Landscaped backyard with a flower-lined stone path, mature trees, lawn, and wooden fence.
Split-level house with two-car garage at the end of a tree-shaded sloped driveway.
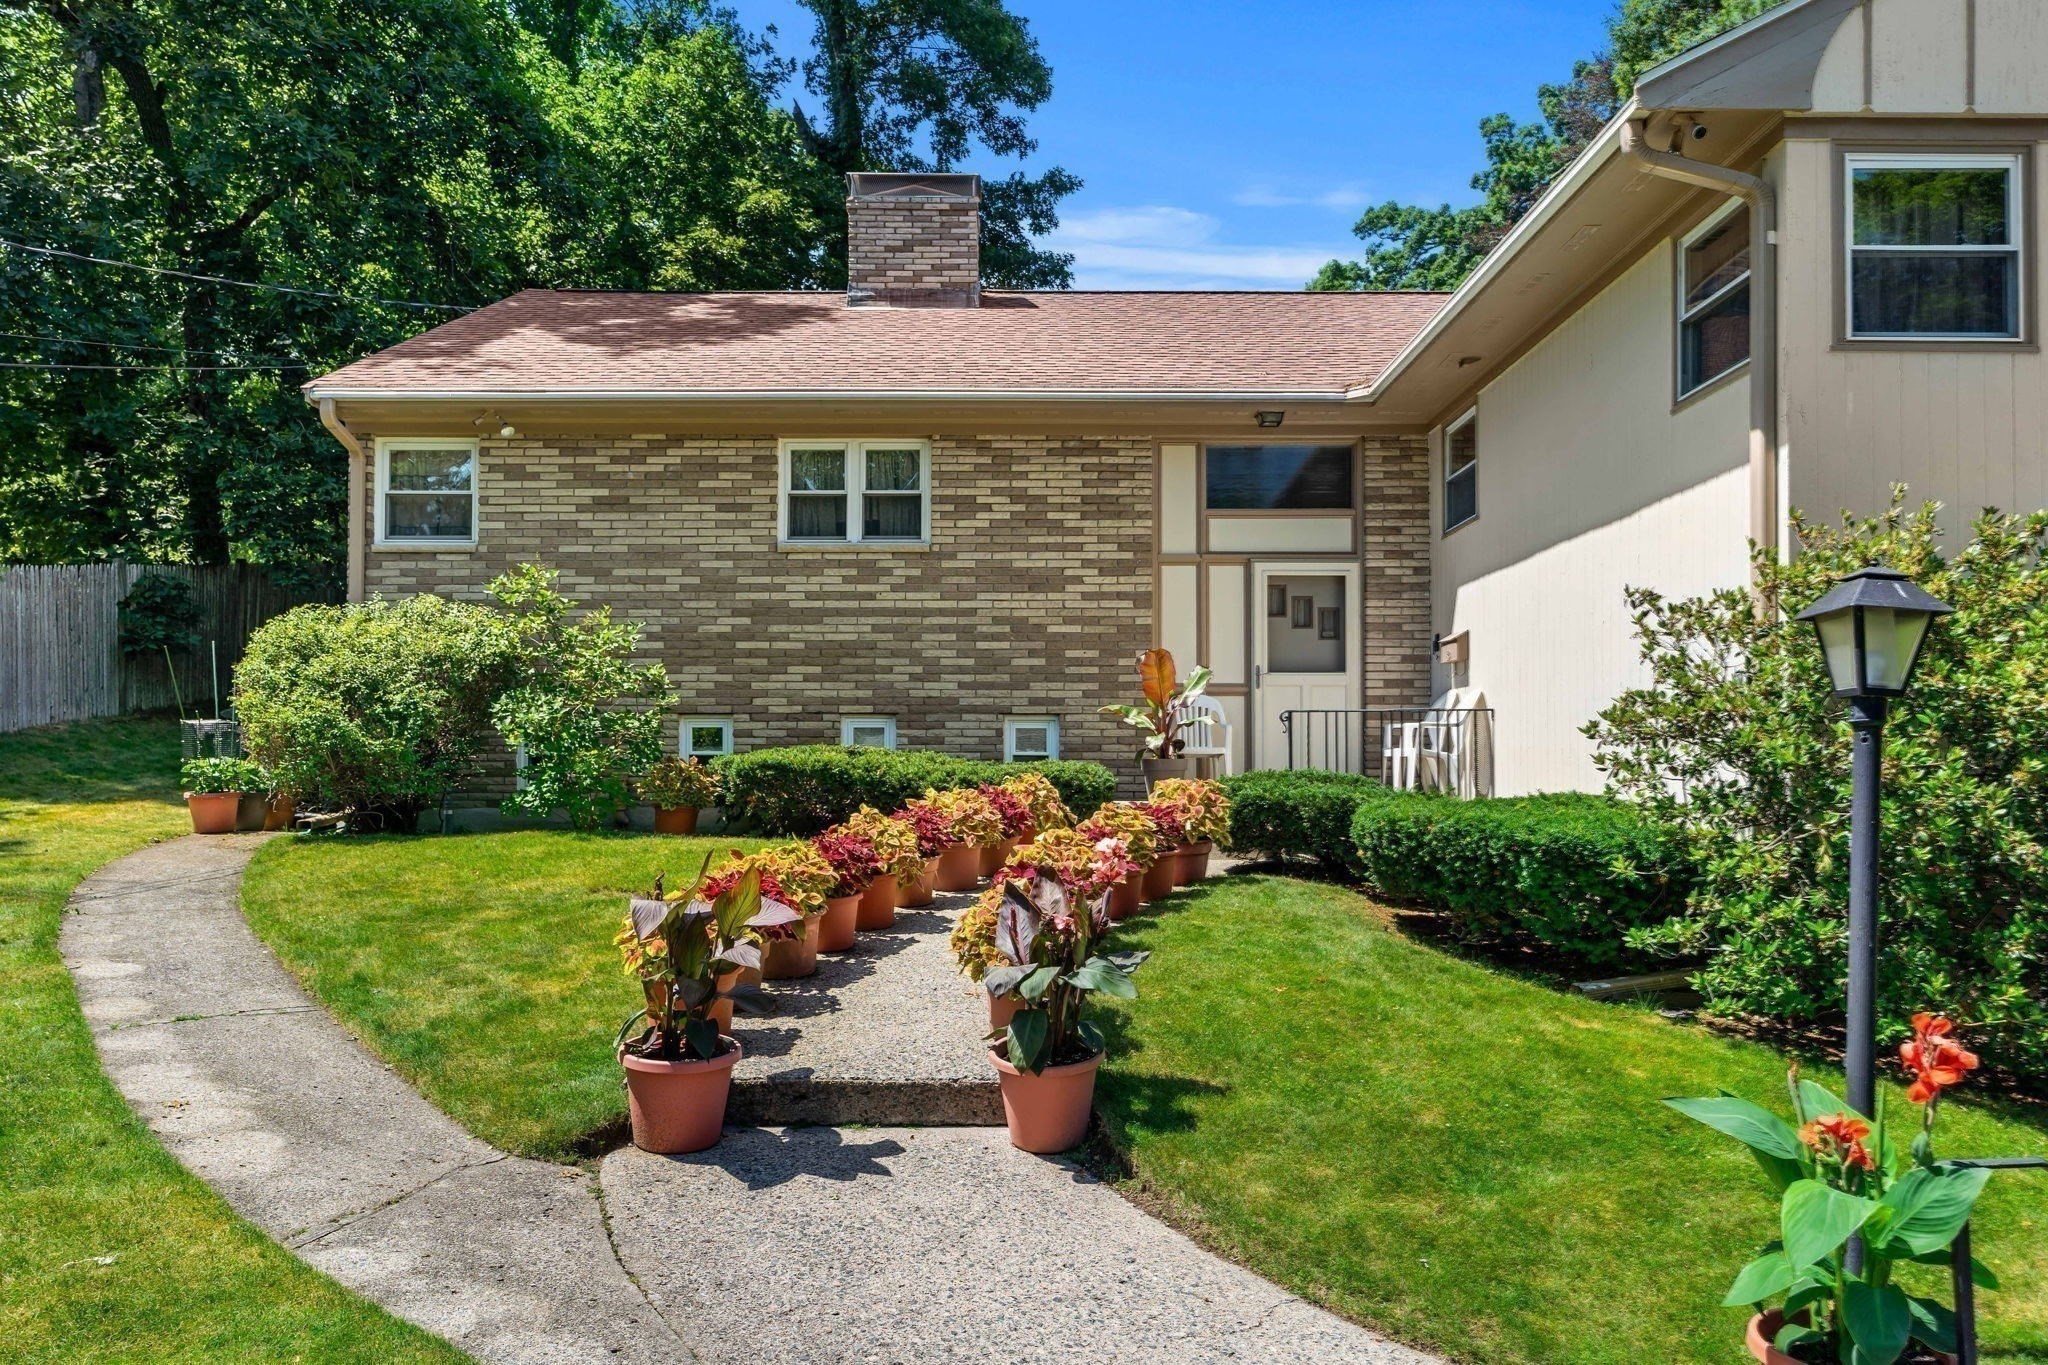
House exterior with brick facade, landscaped walkway, and potted flowers.
Aerial view of a house amid mature trees, with a curved walkway and garden beds.
Aerial view of 205 Gardner Rd, with its landscaped yard, driveway, garage, and mature trees.
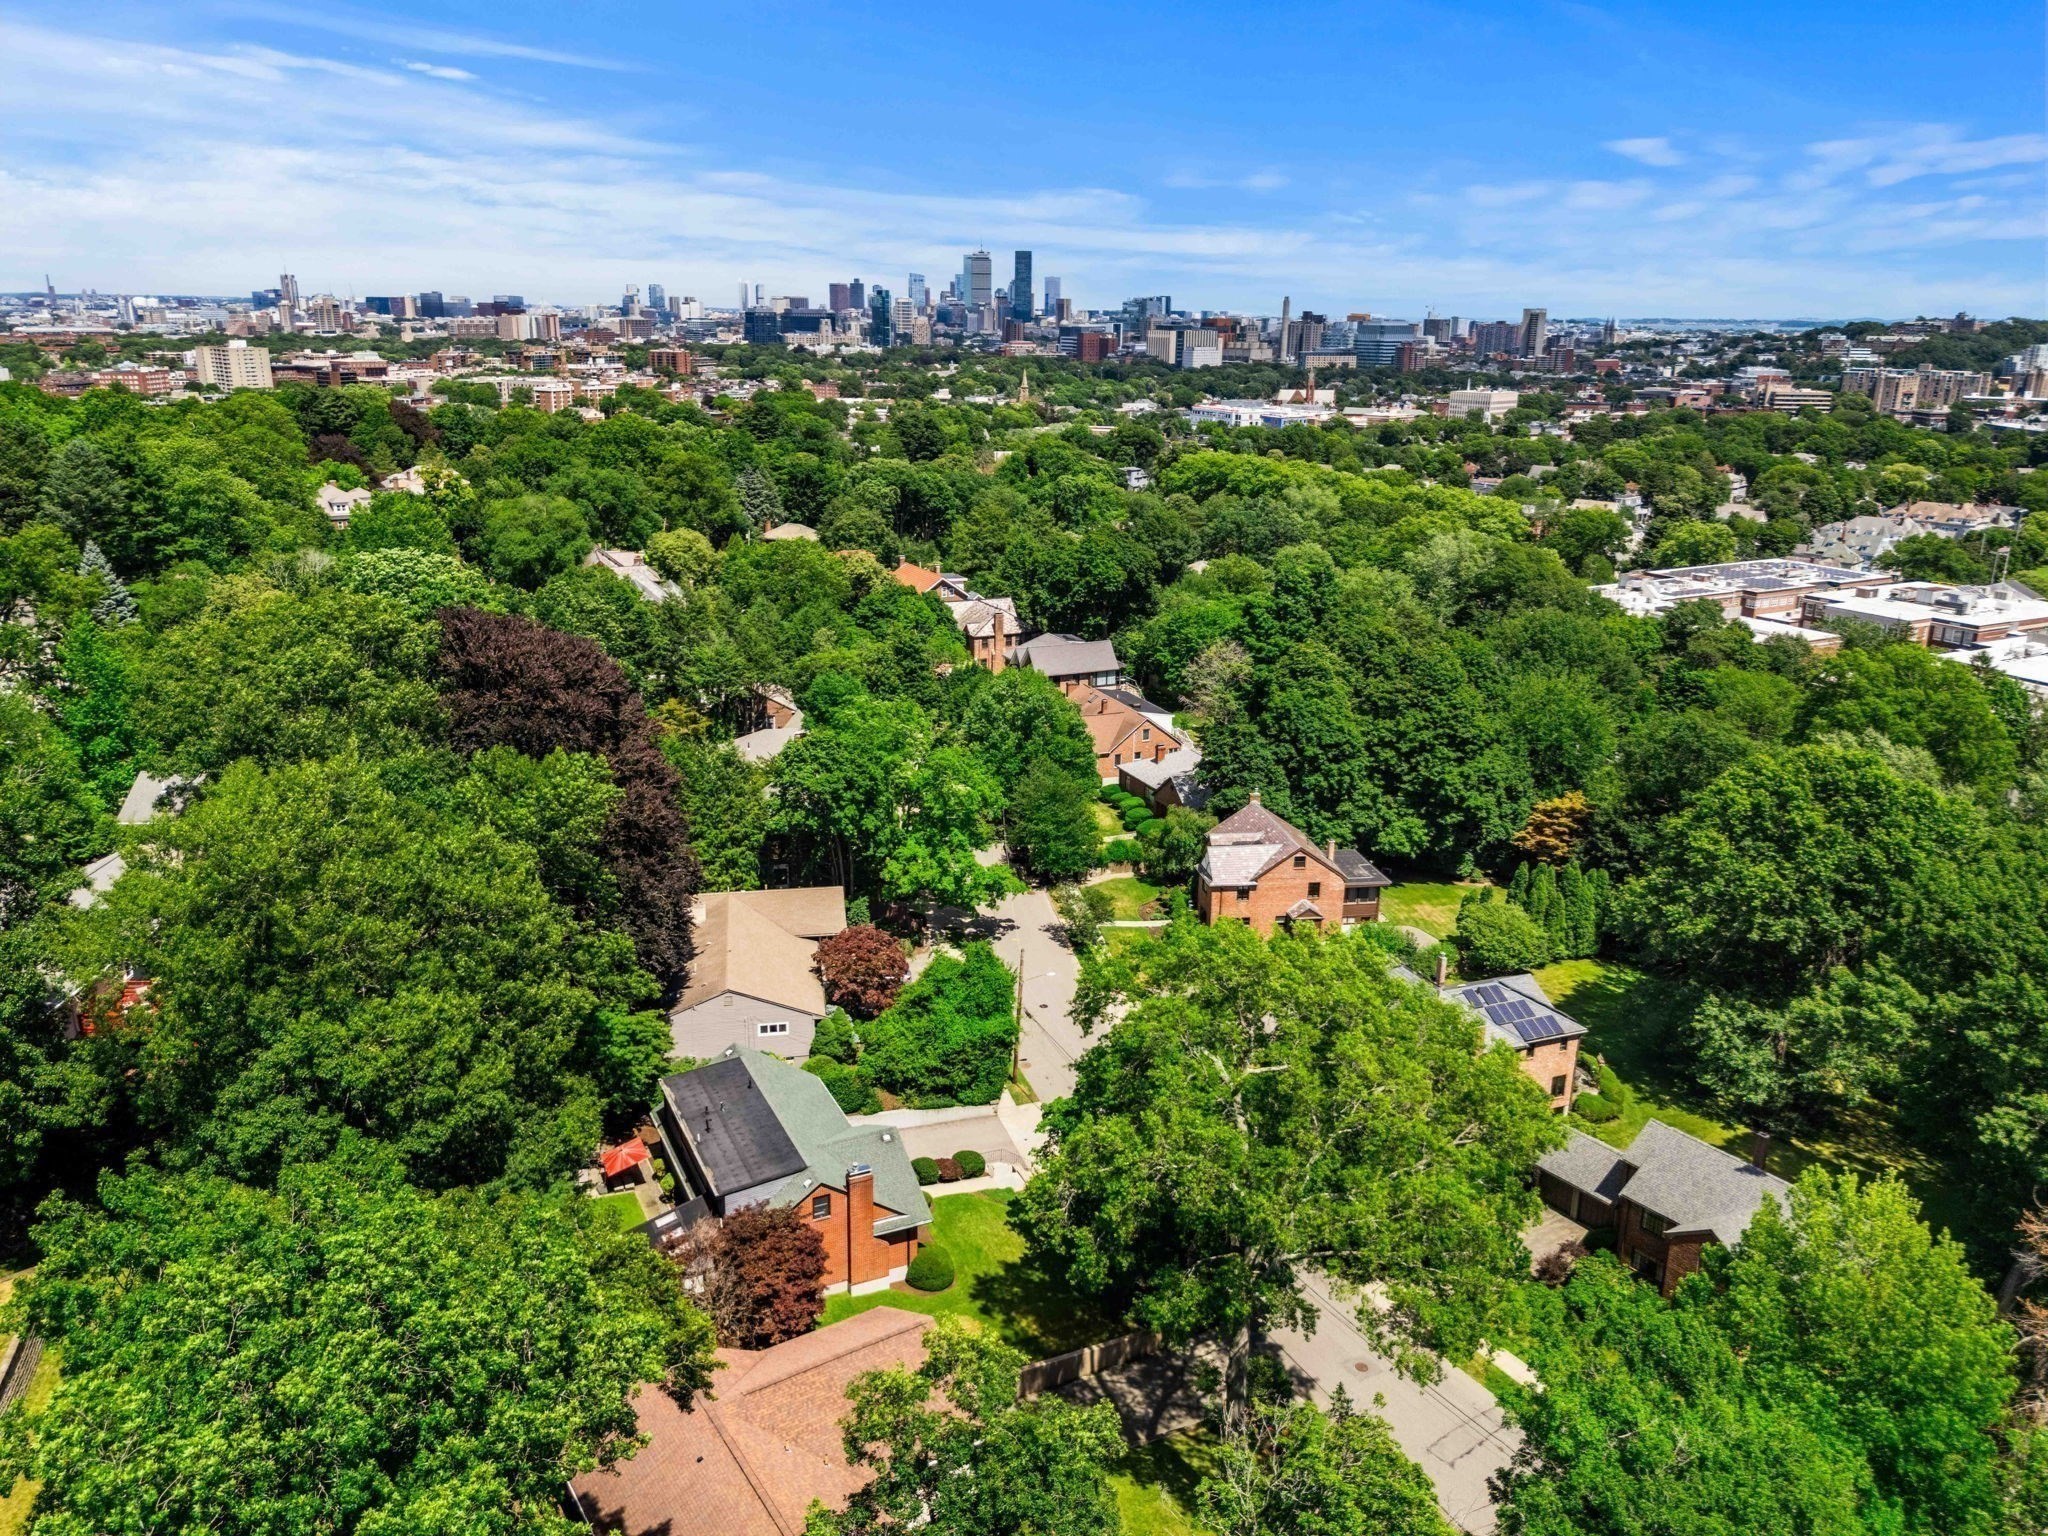
Aerial view of a leafy residential neighborhood with the Boston skyline in the distance.
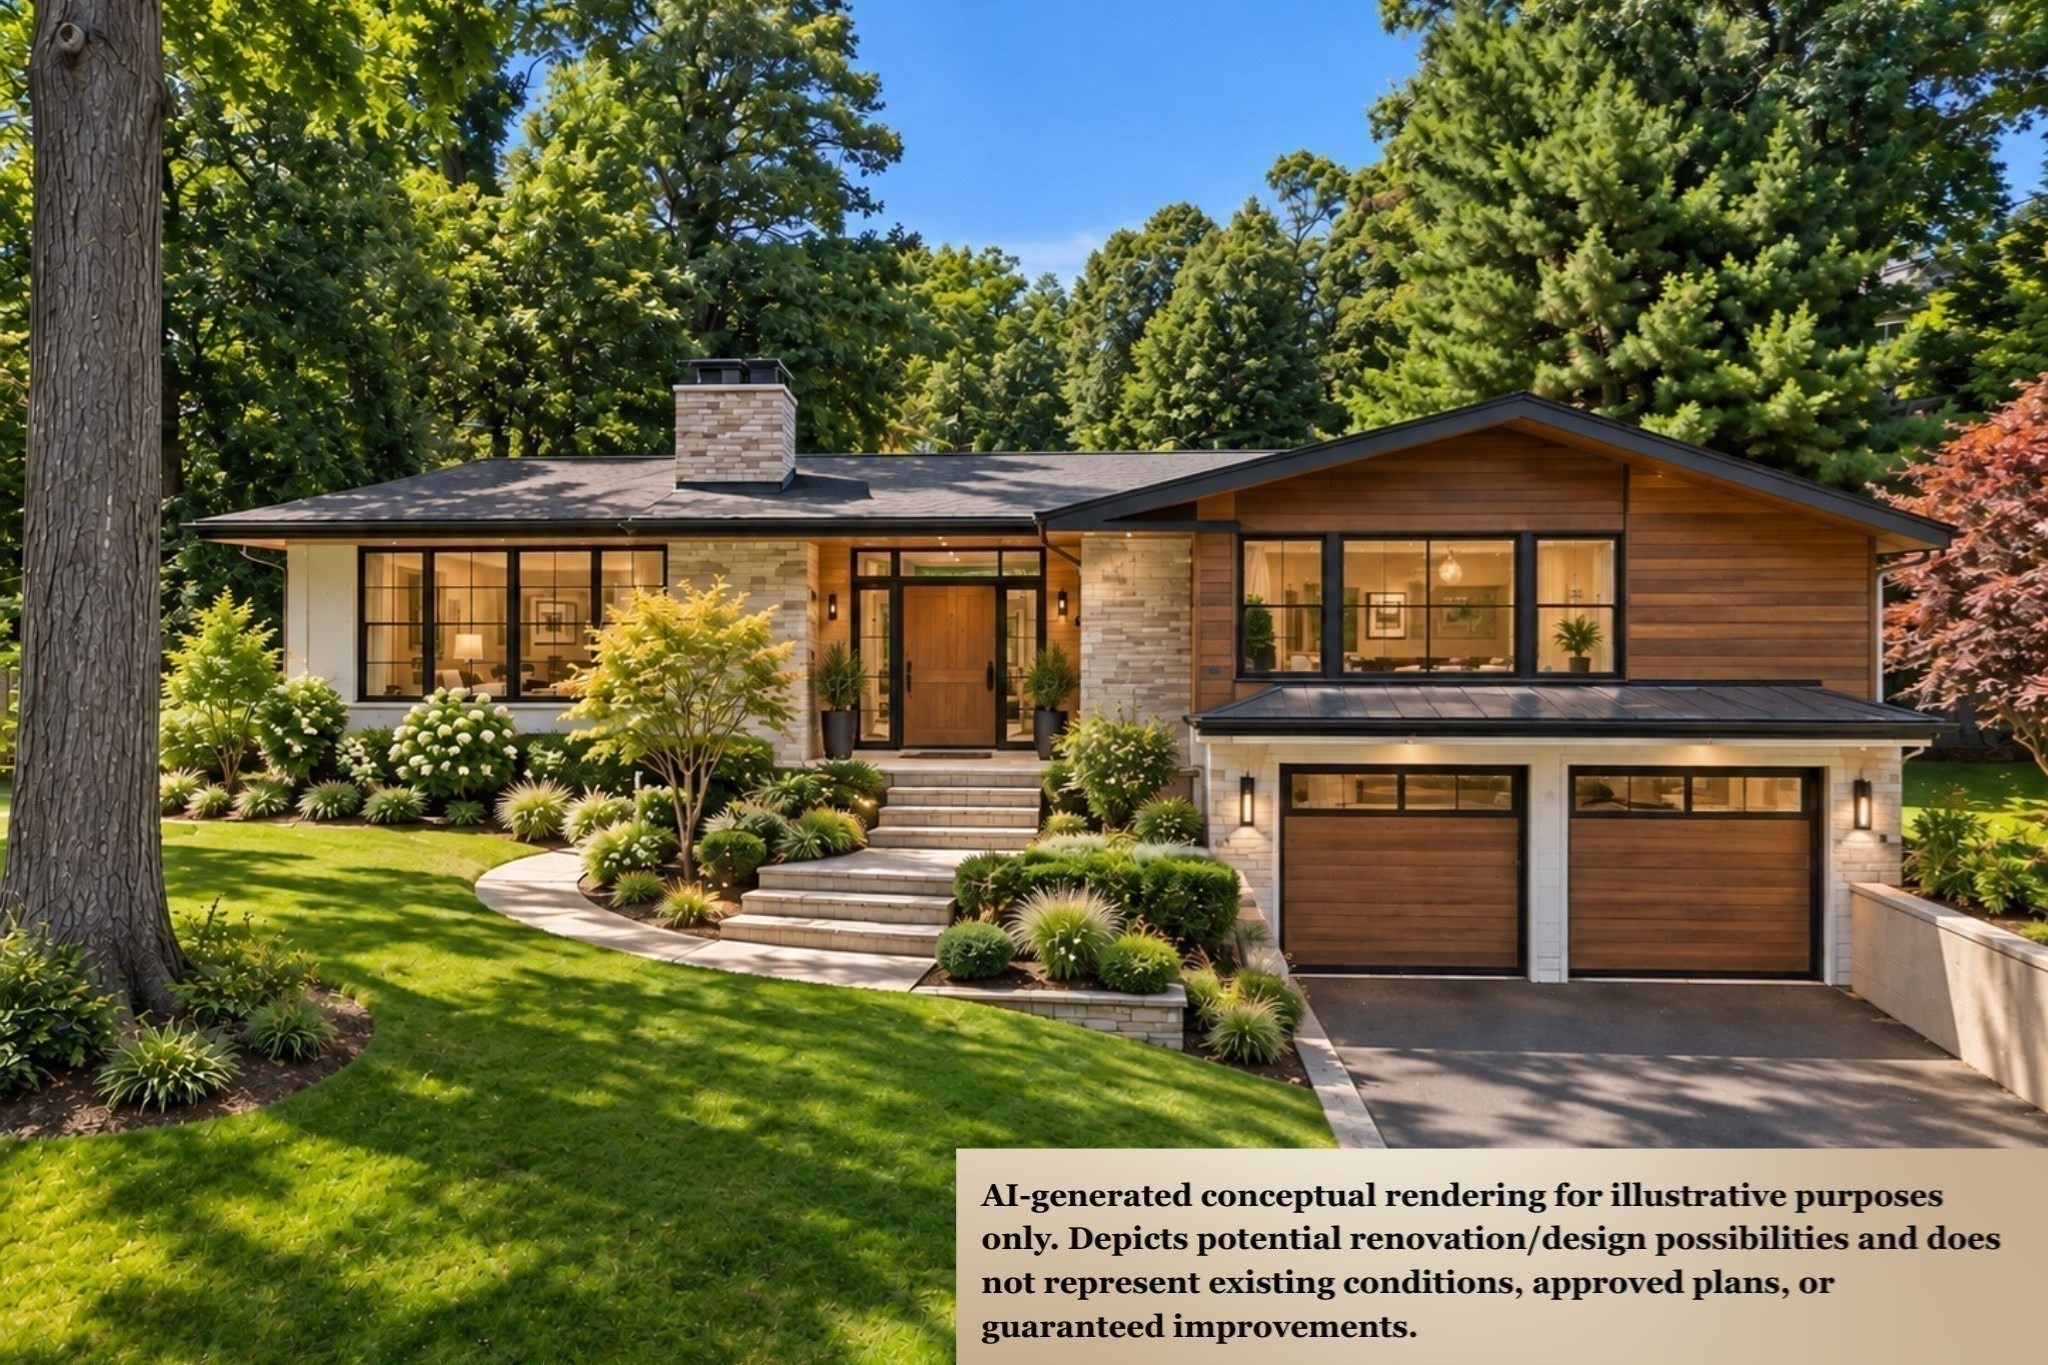
Conceptual rendering of a modern stone-and-wood home with a two-car garage and landscaped yard.
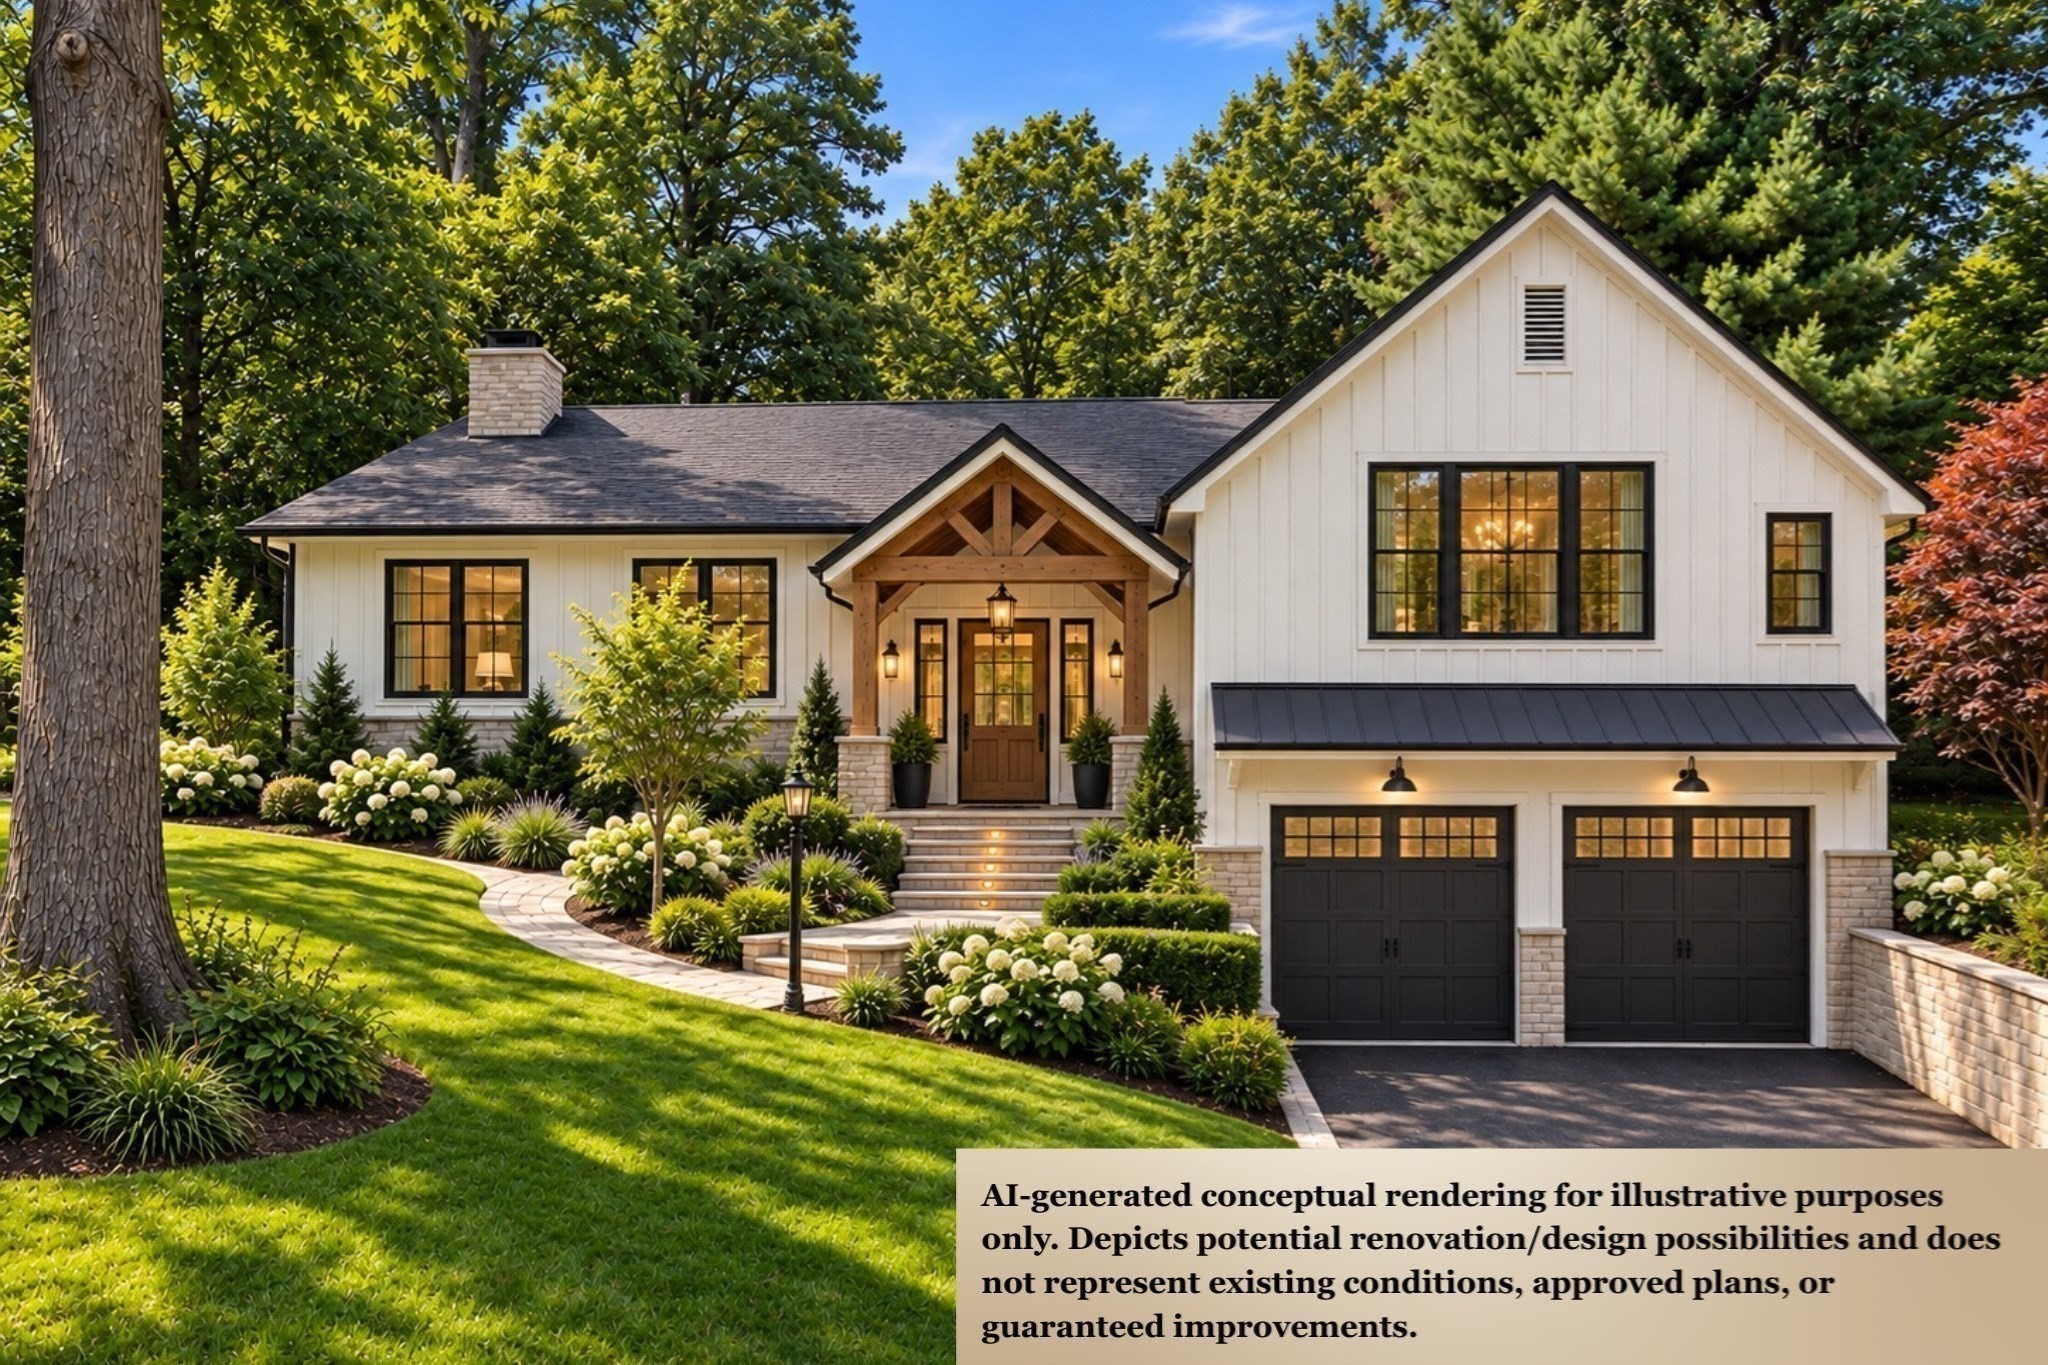
Conceptual rendering of a white house with a timber entry porch, landscaped lawn, and two-car garage.
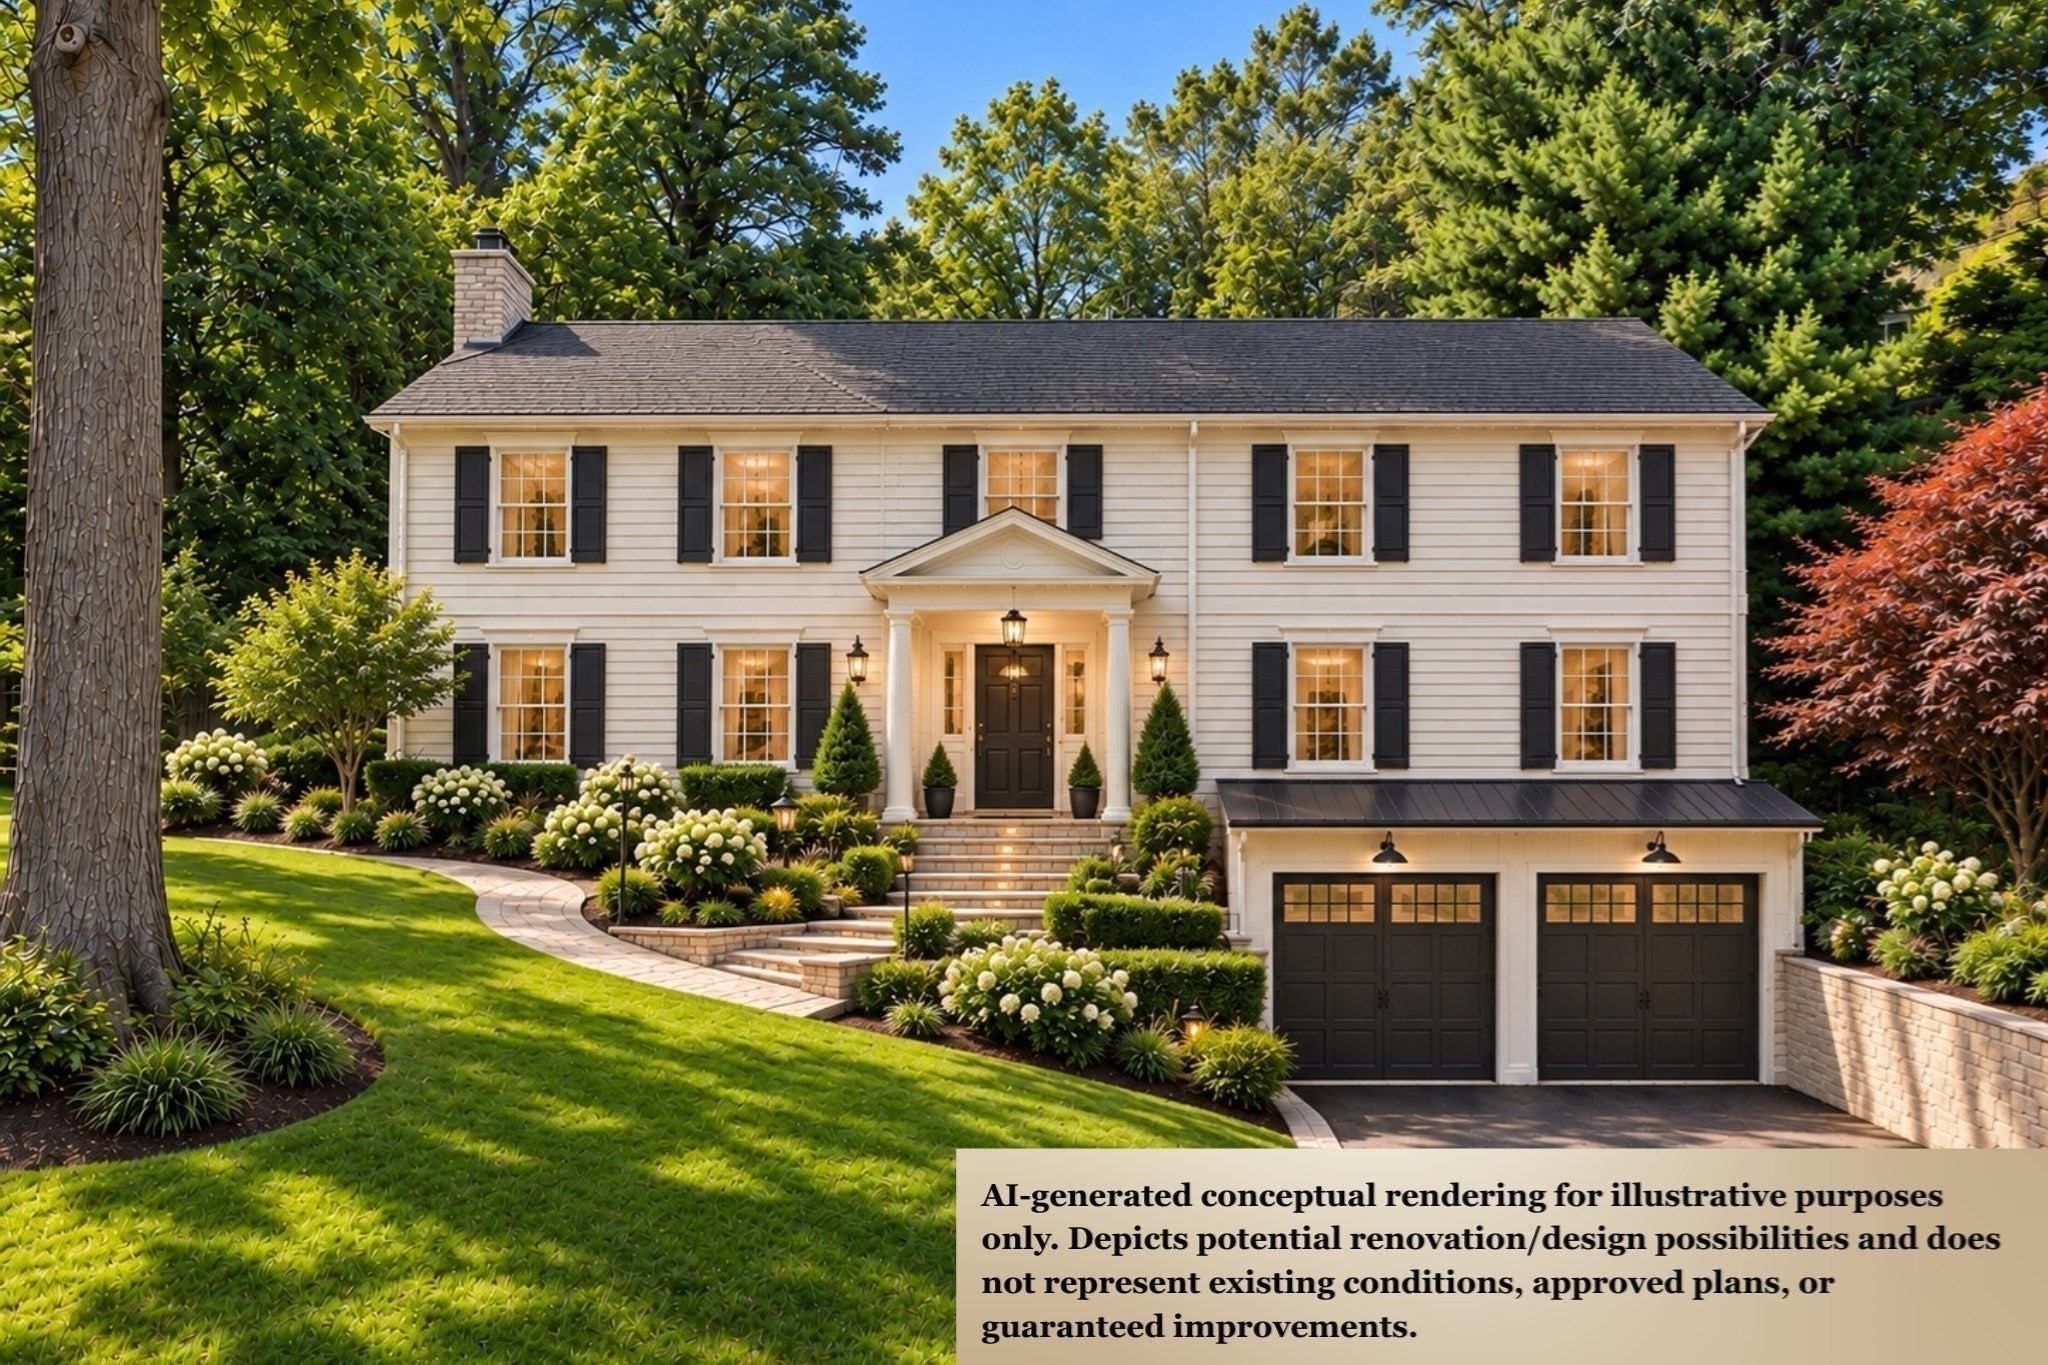
Concept rendering of a white two-story home with black shutters, columned entry, and double garage.
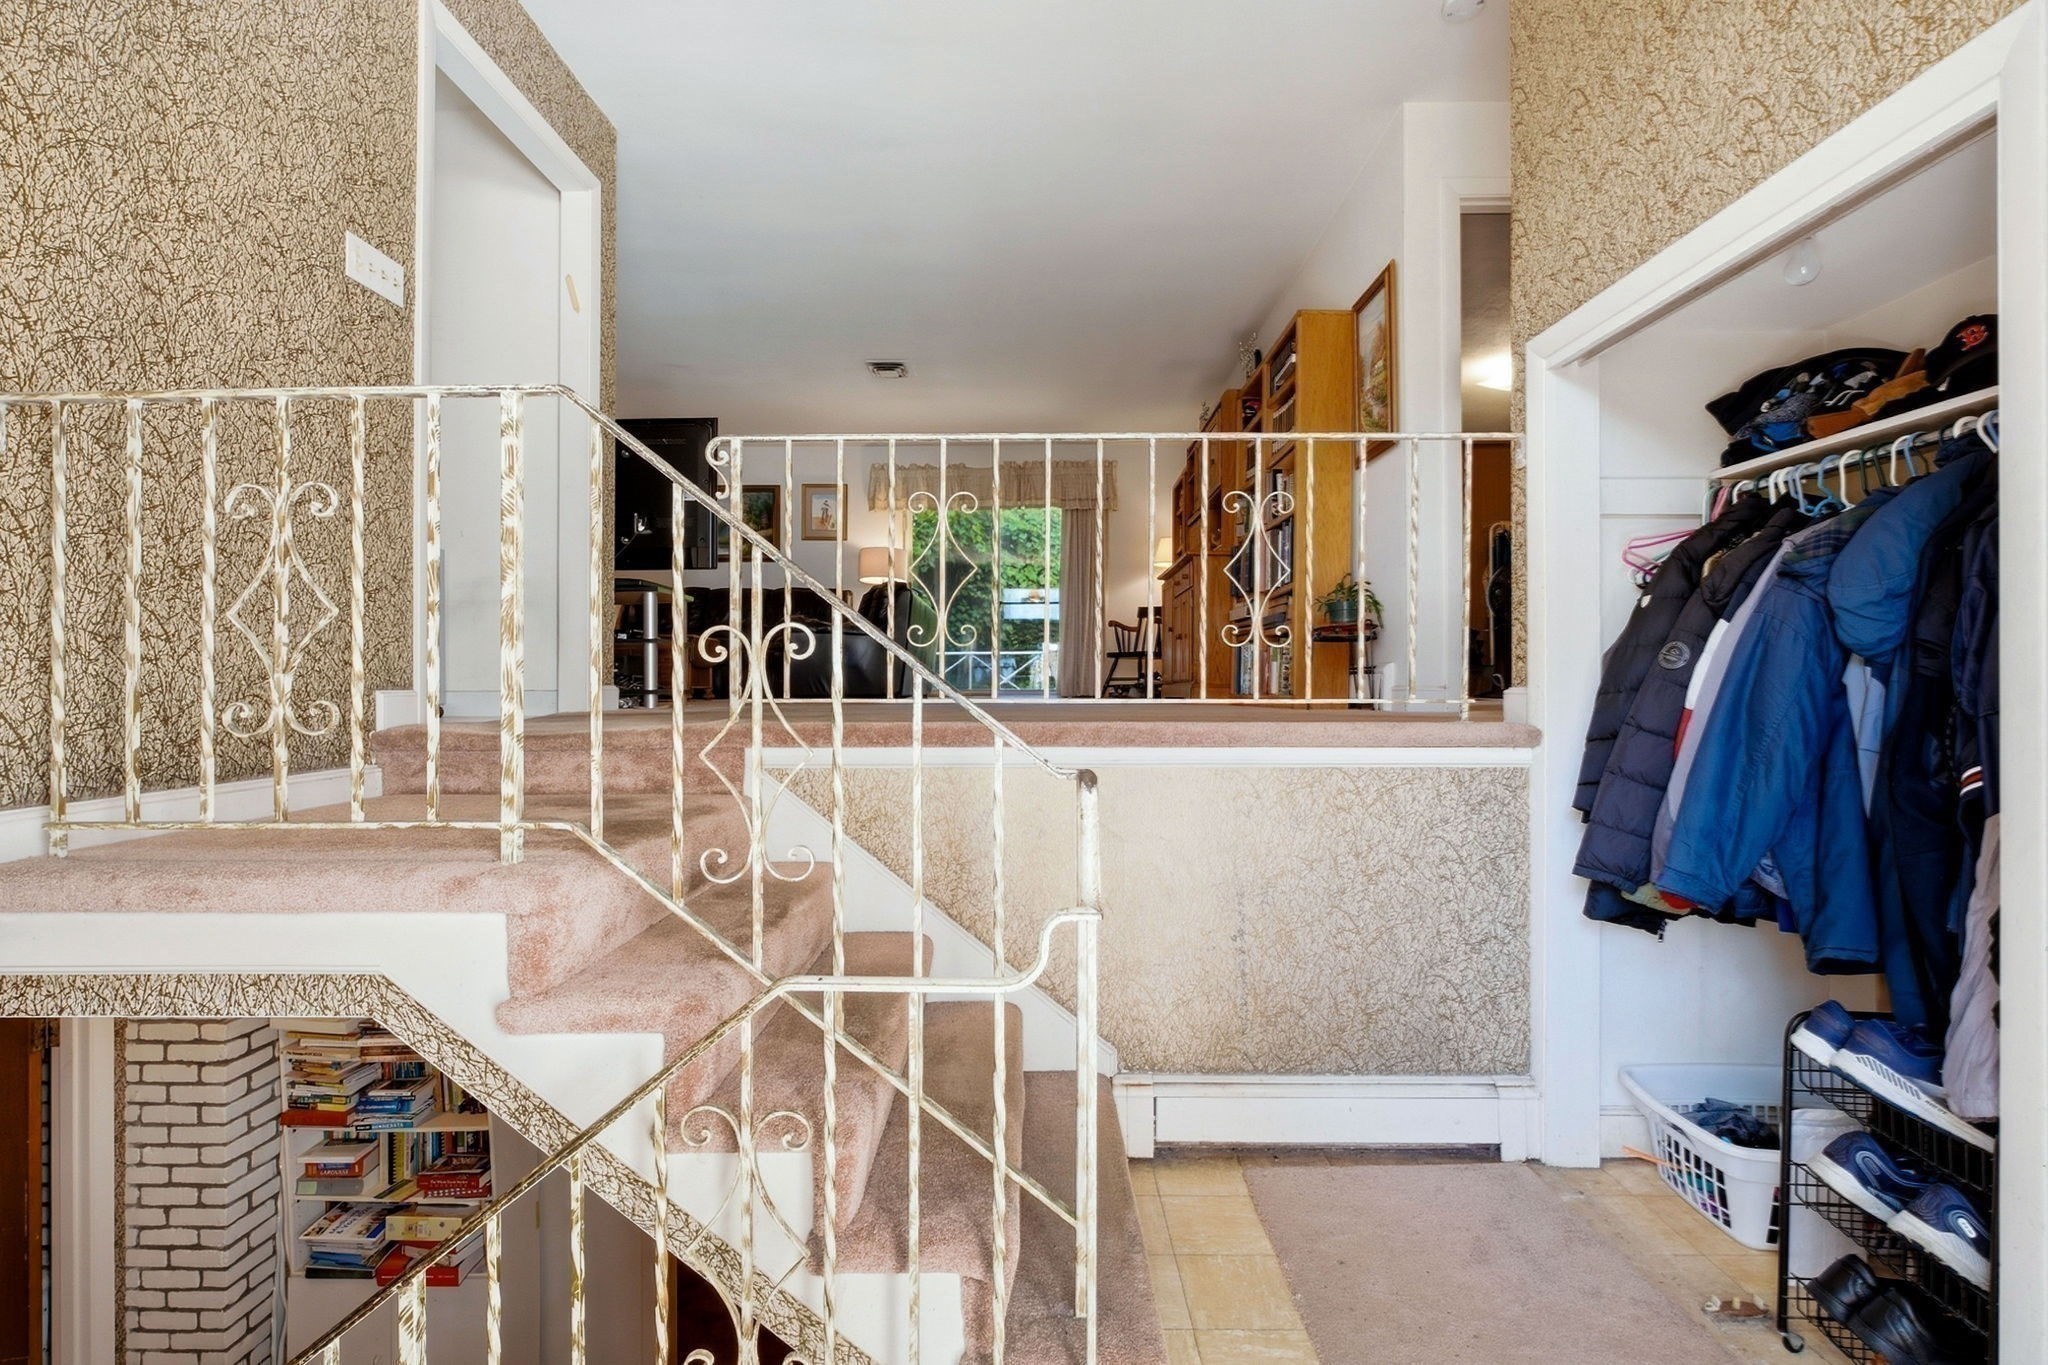
Foyer with a carpeted staircase, ornate railings, and an open coat closet.
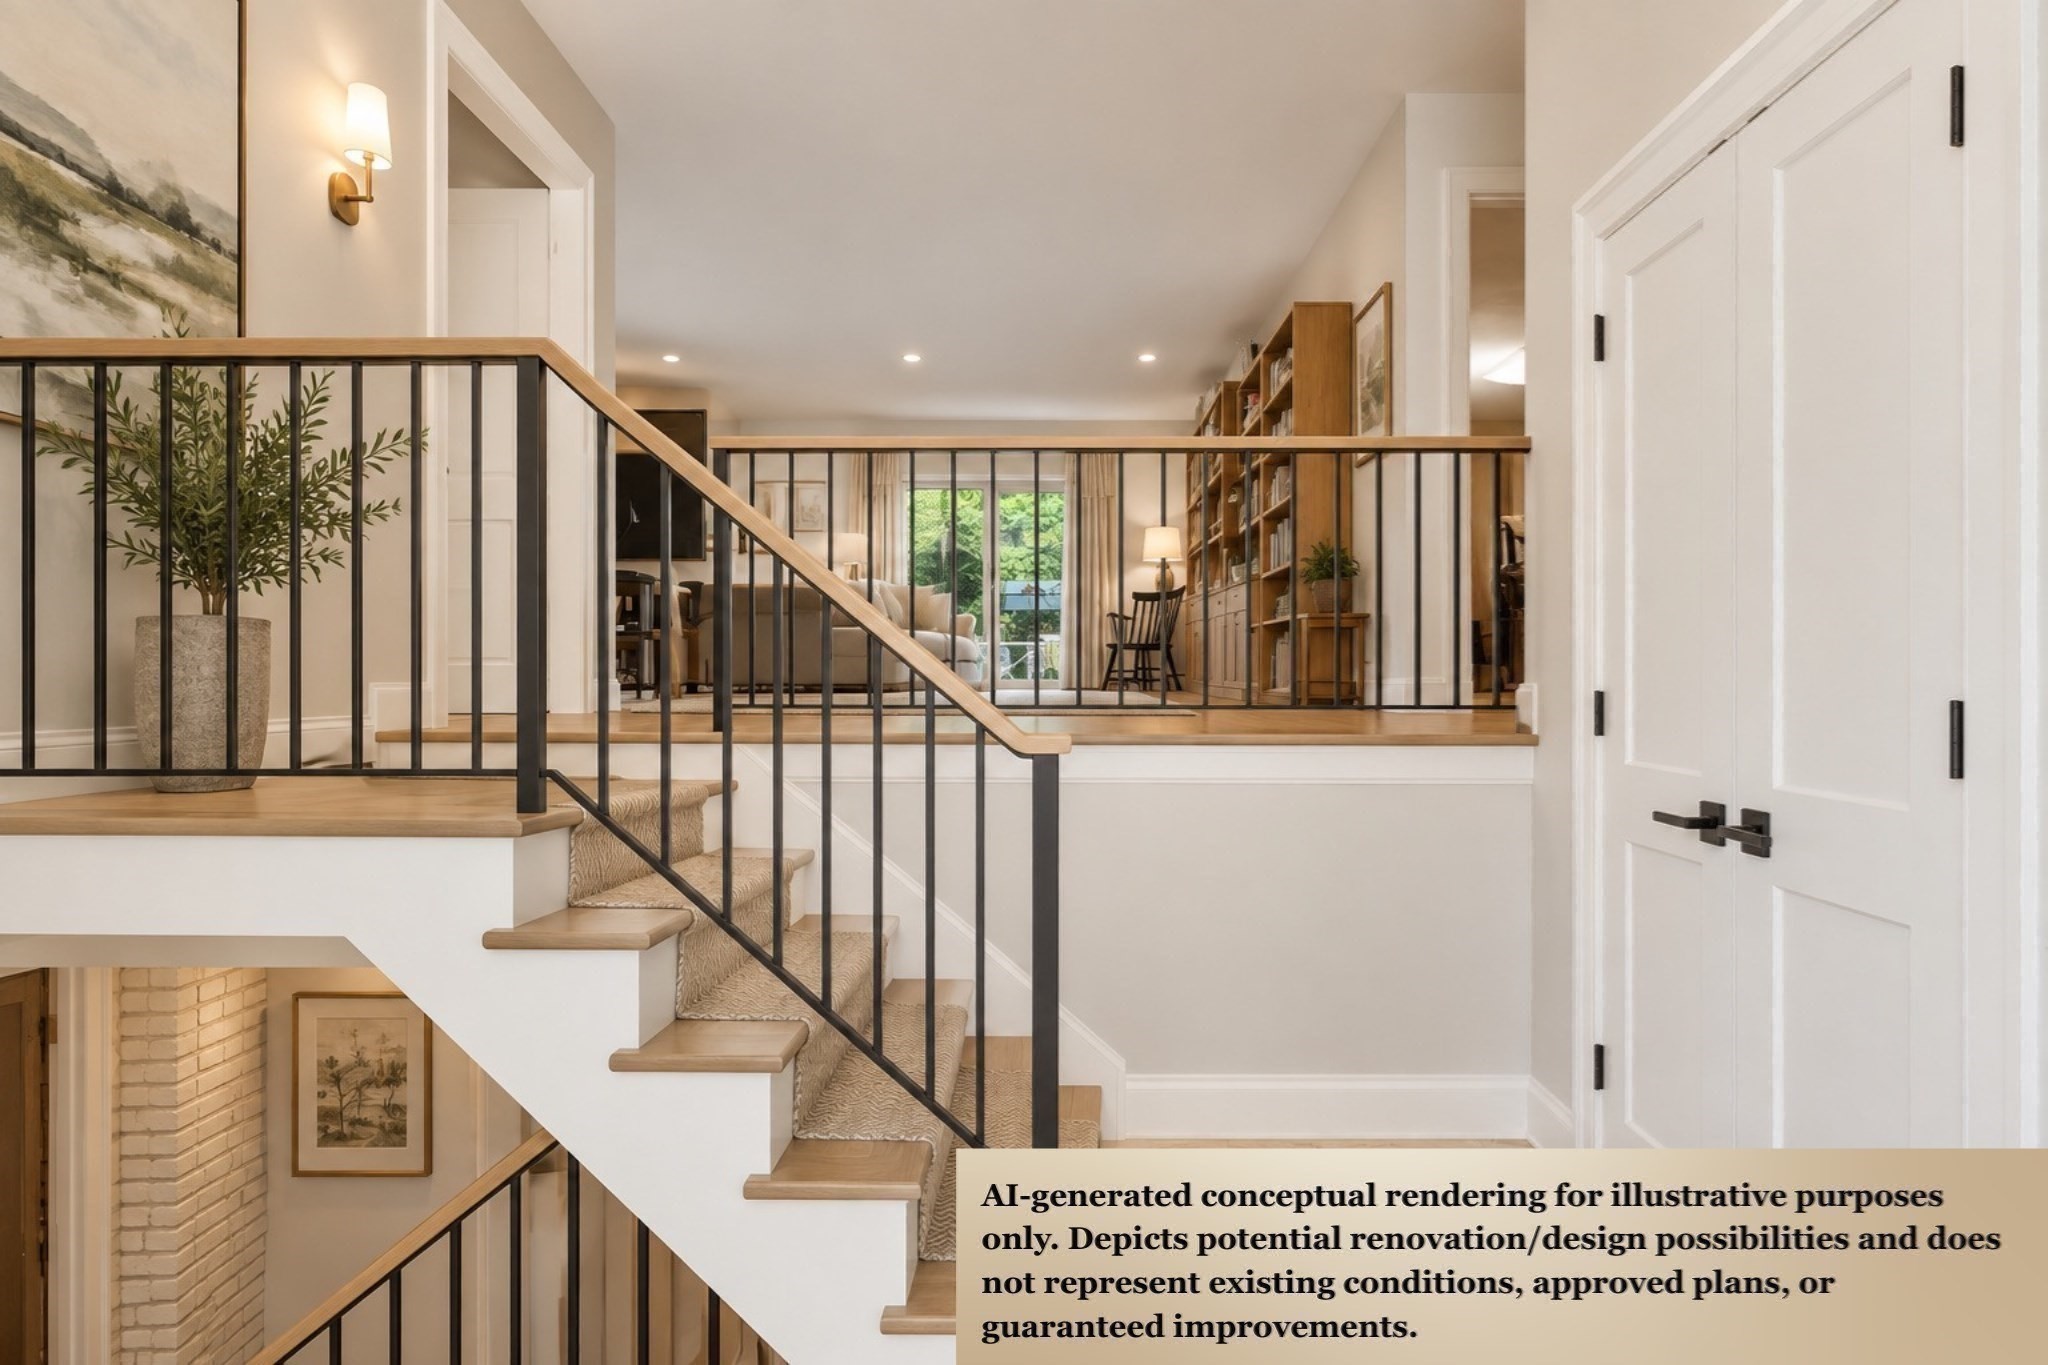
Conceptual interior staircase with light wood treads, black railings, and a furnished landing above.
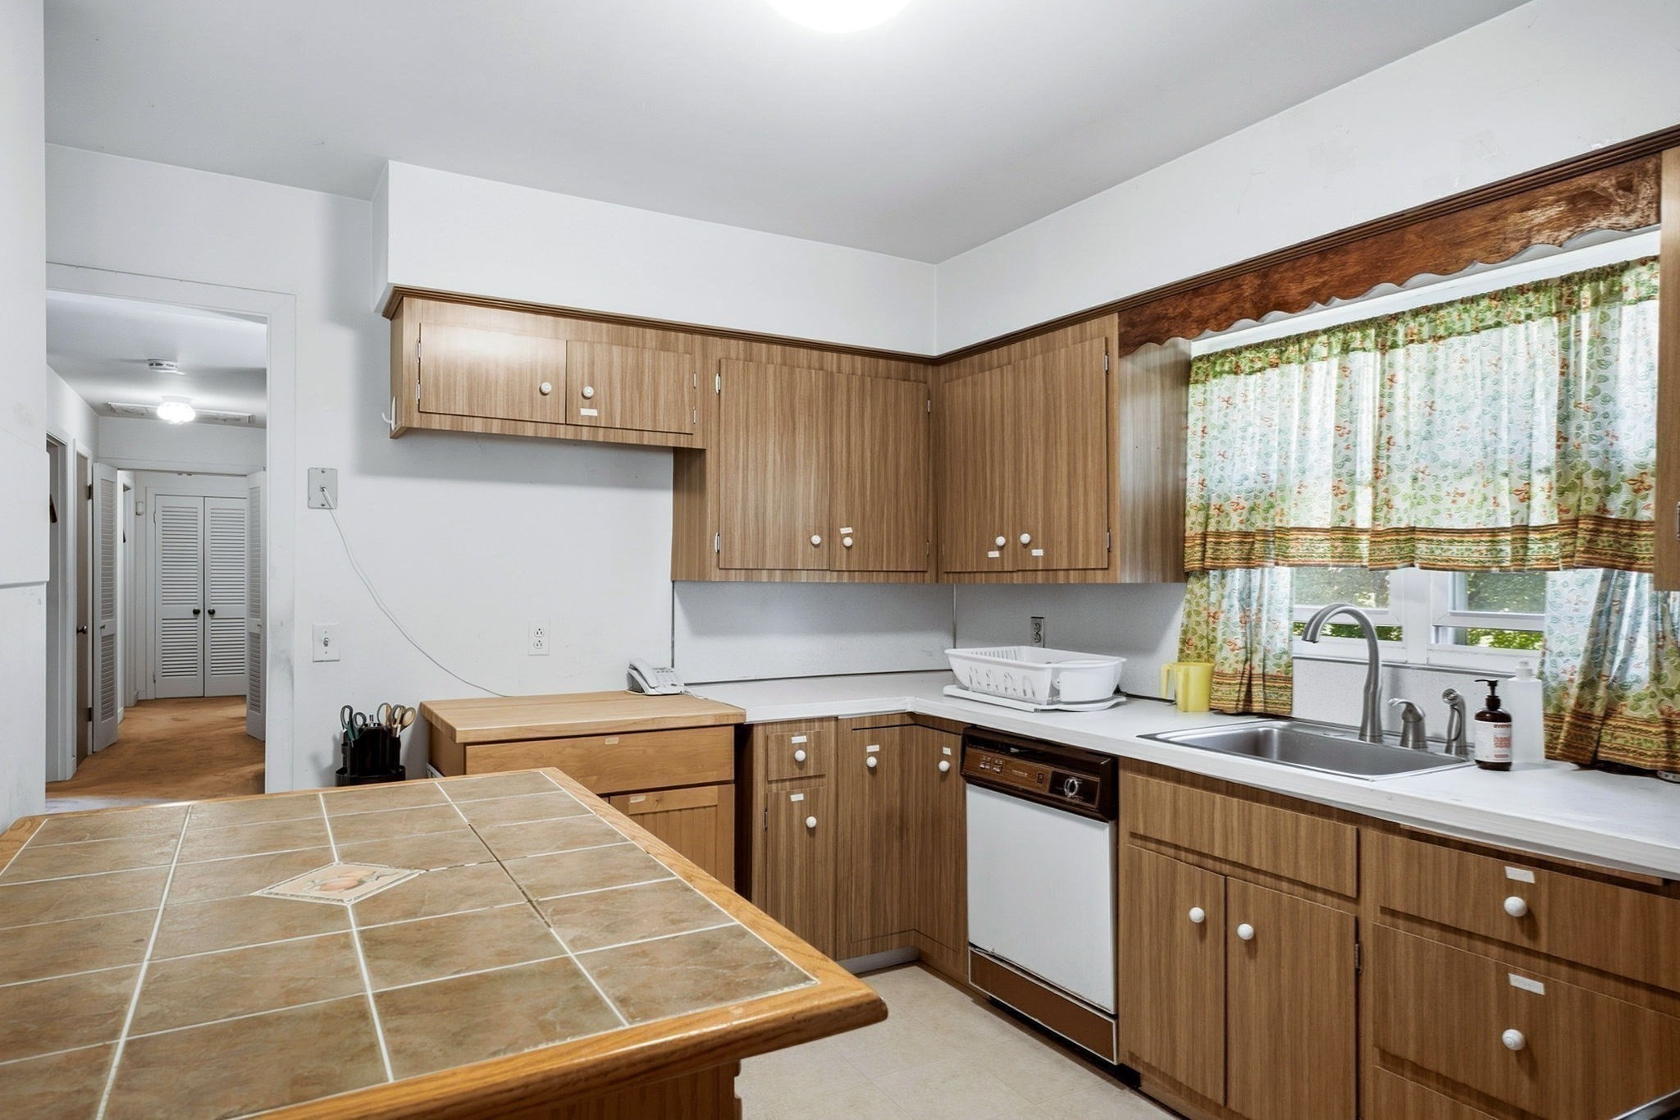
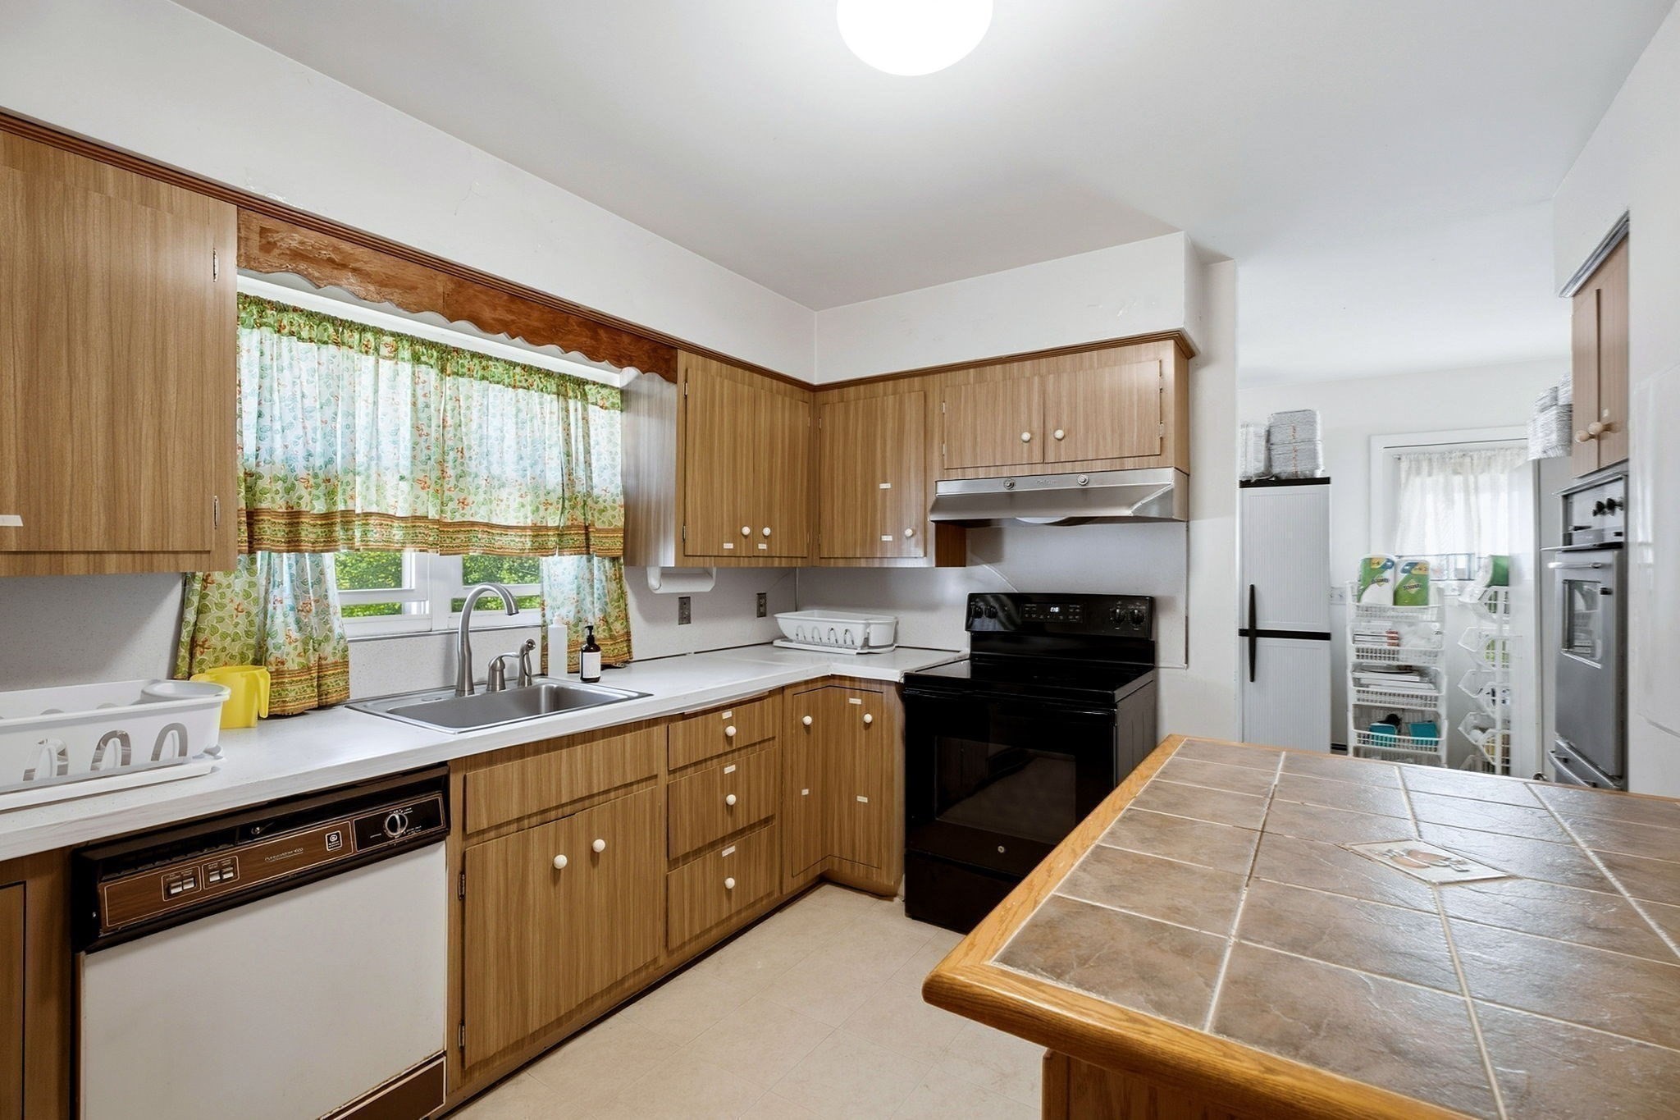
Kitchen with wood-grain cabinets, tiled peninsula, and a sink beneath floral curtains.
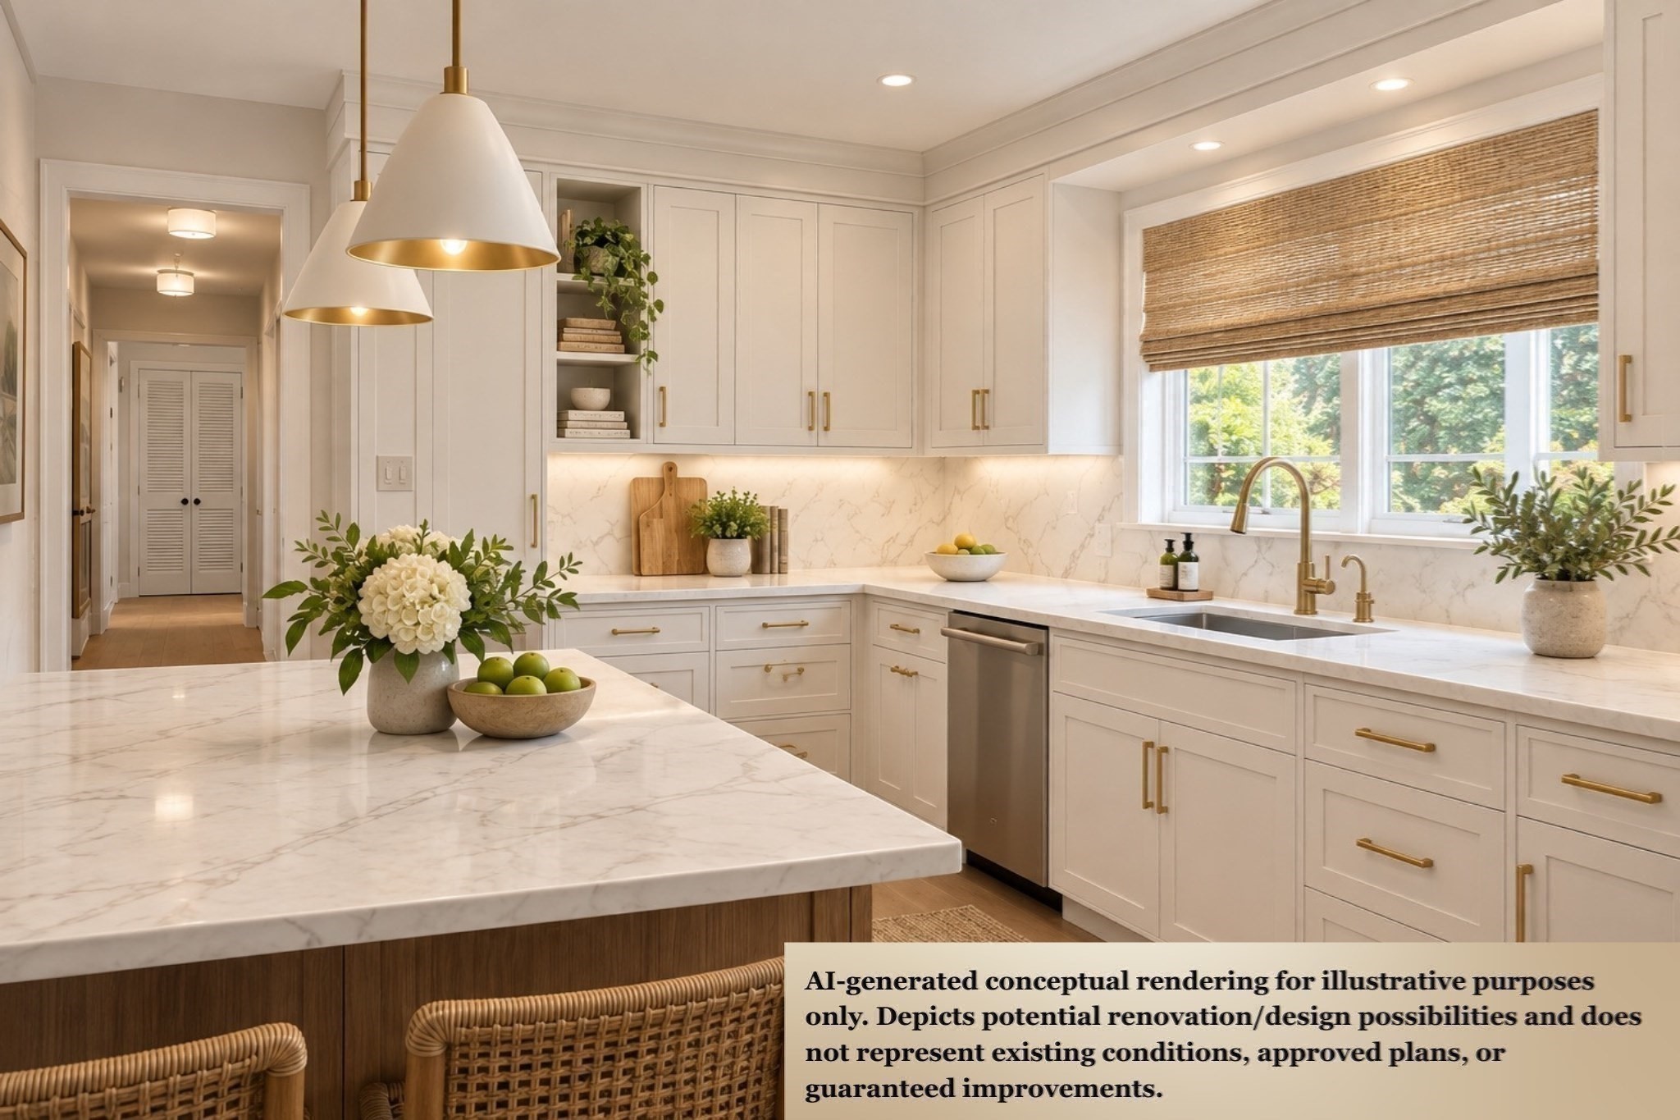
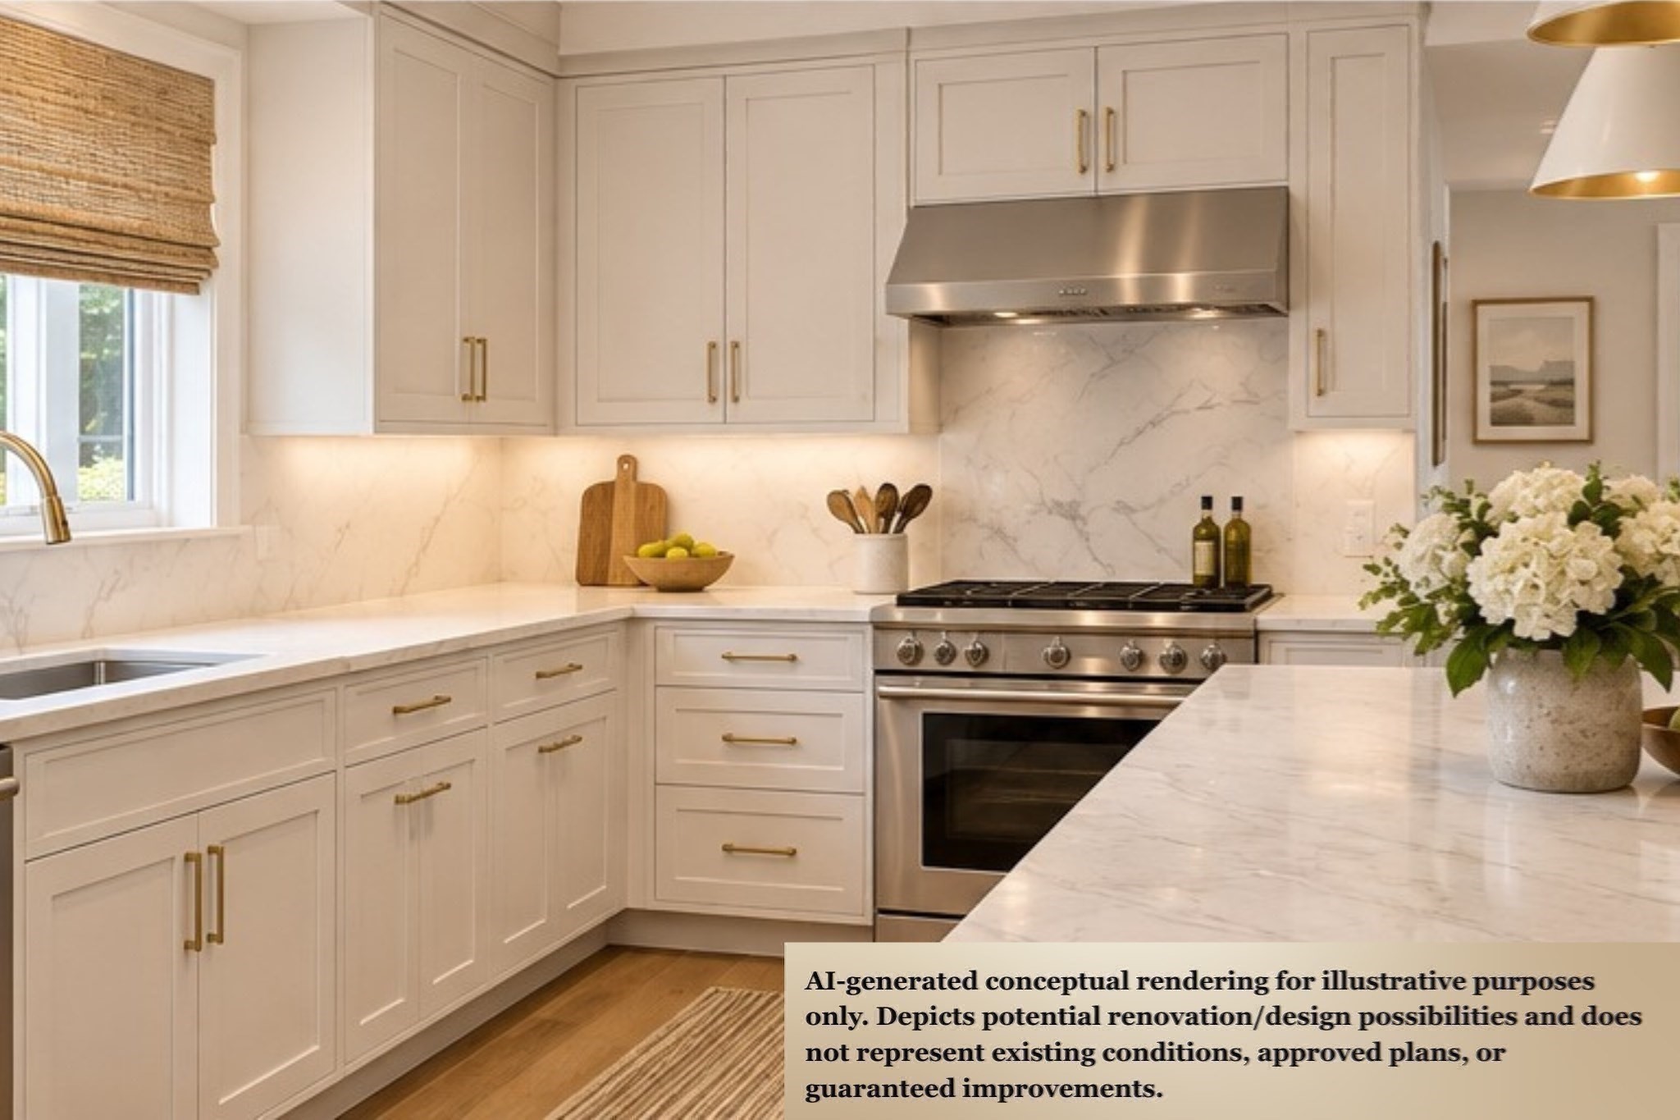
Conceptual kitchen rendering with white cabinetry, marble counters, brass fixtures, and a large wood-front island.
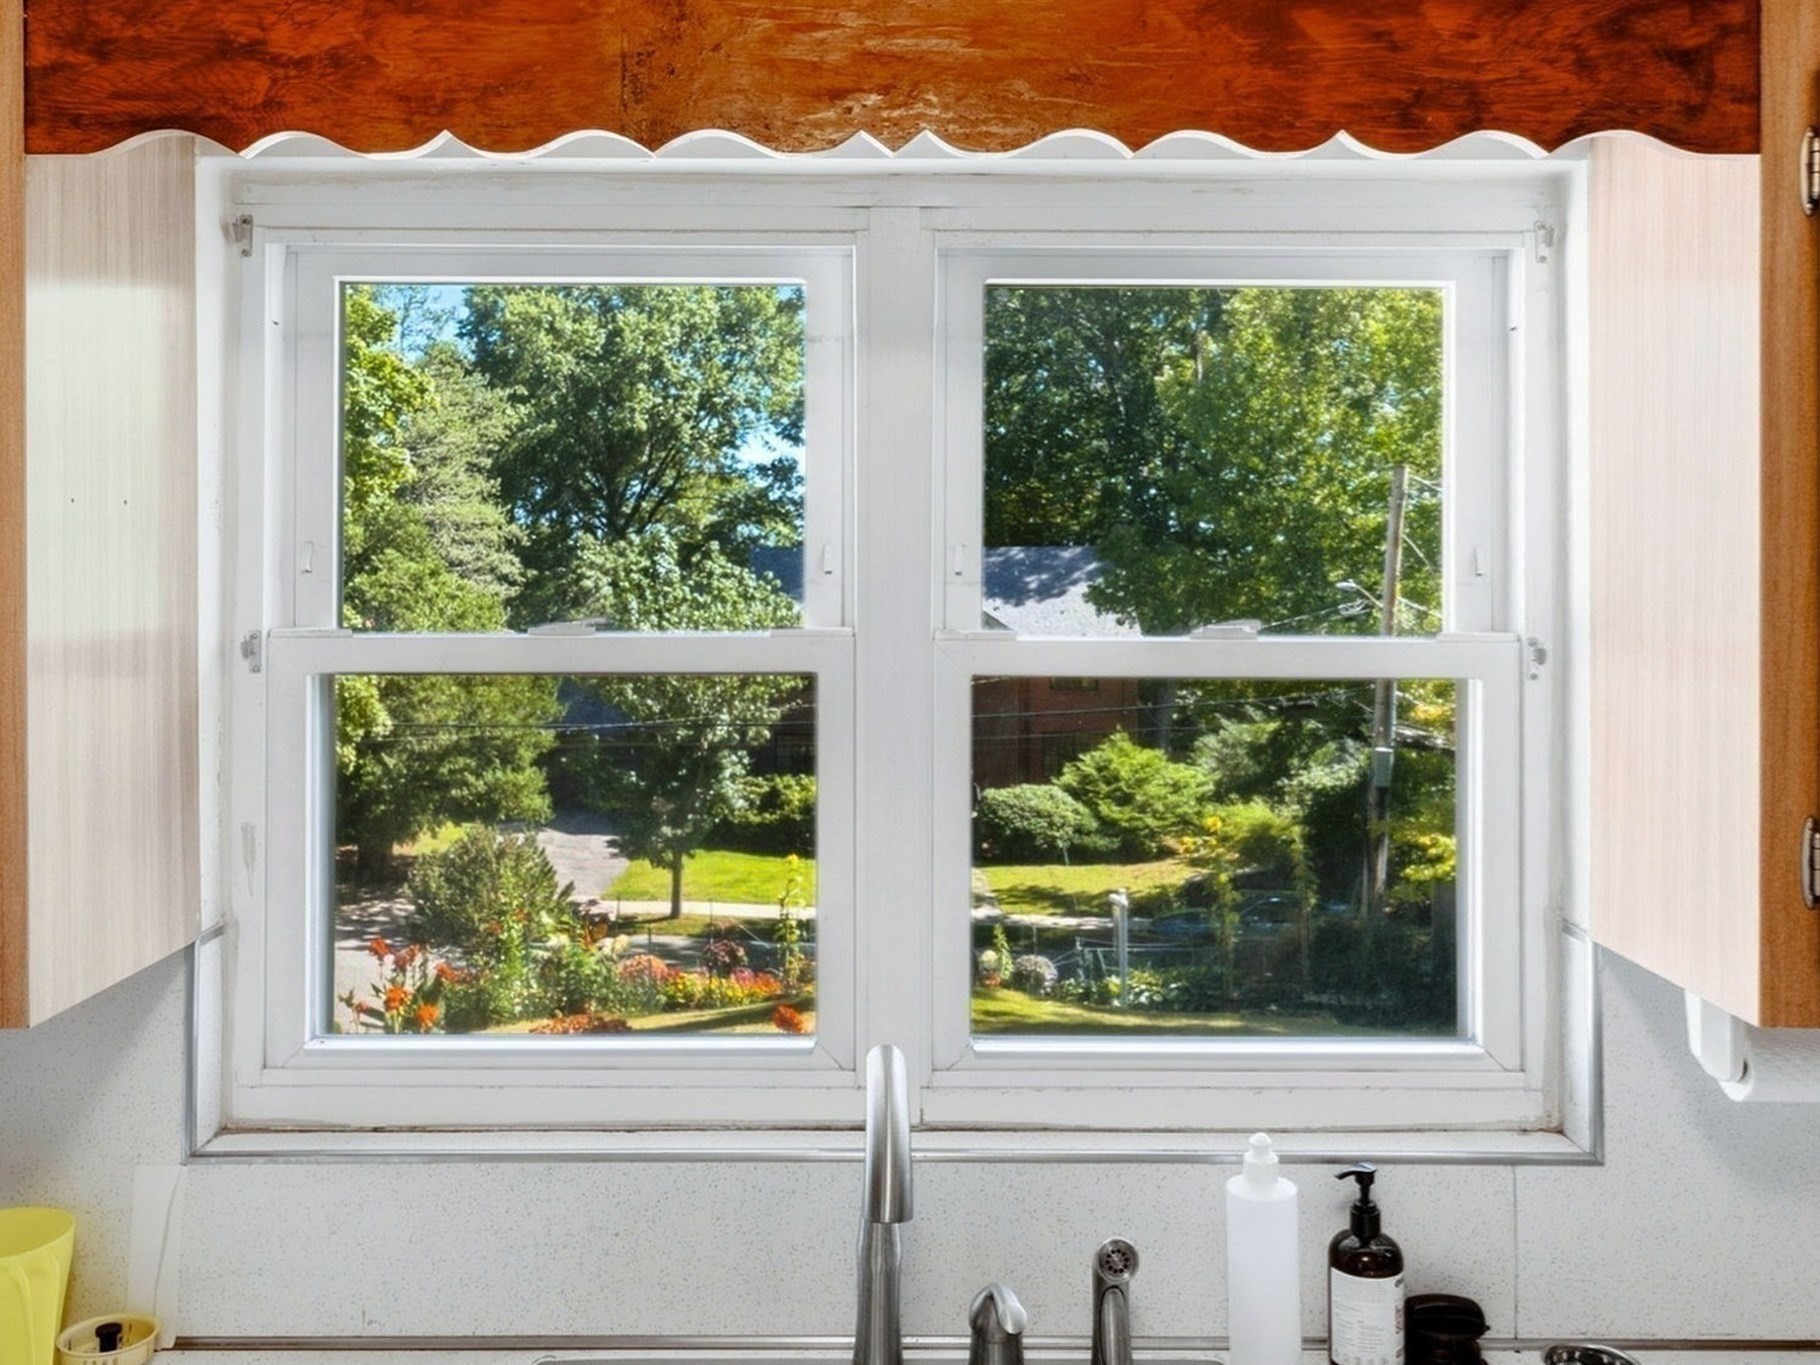
Kitchen sink beneath a window overlooking a leafy garden.
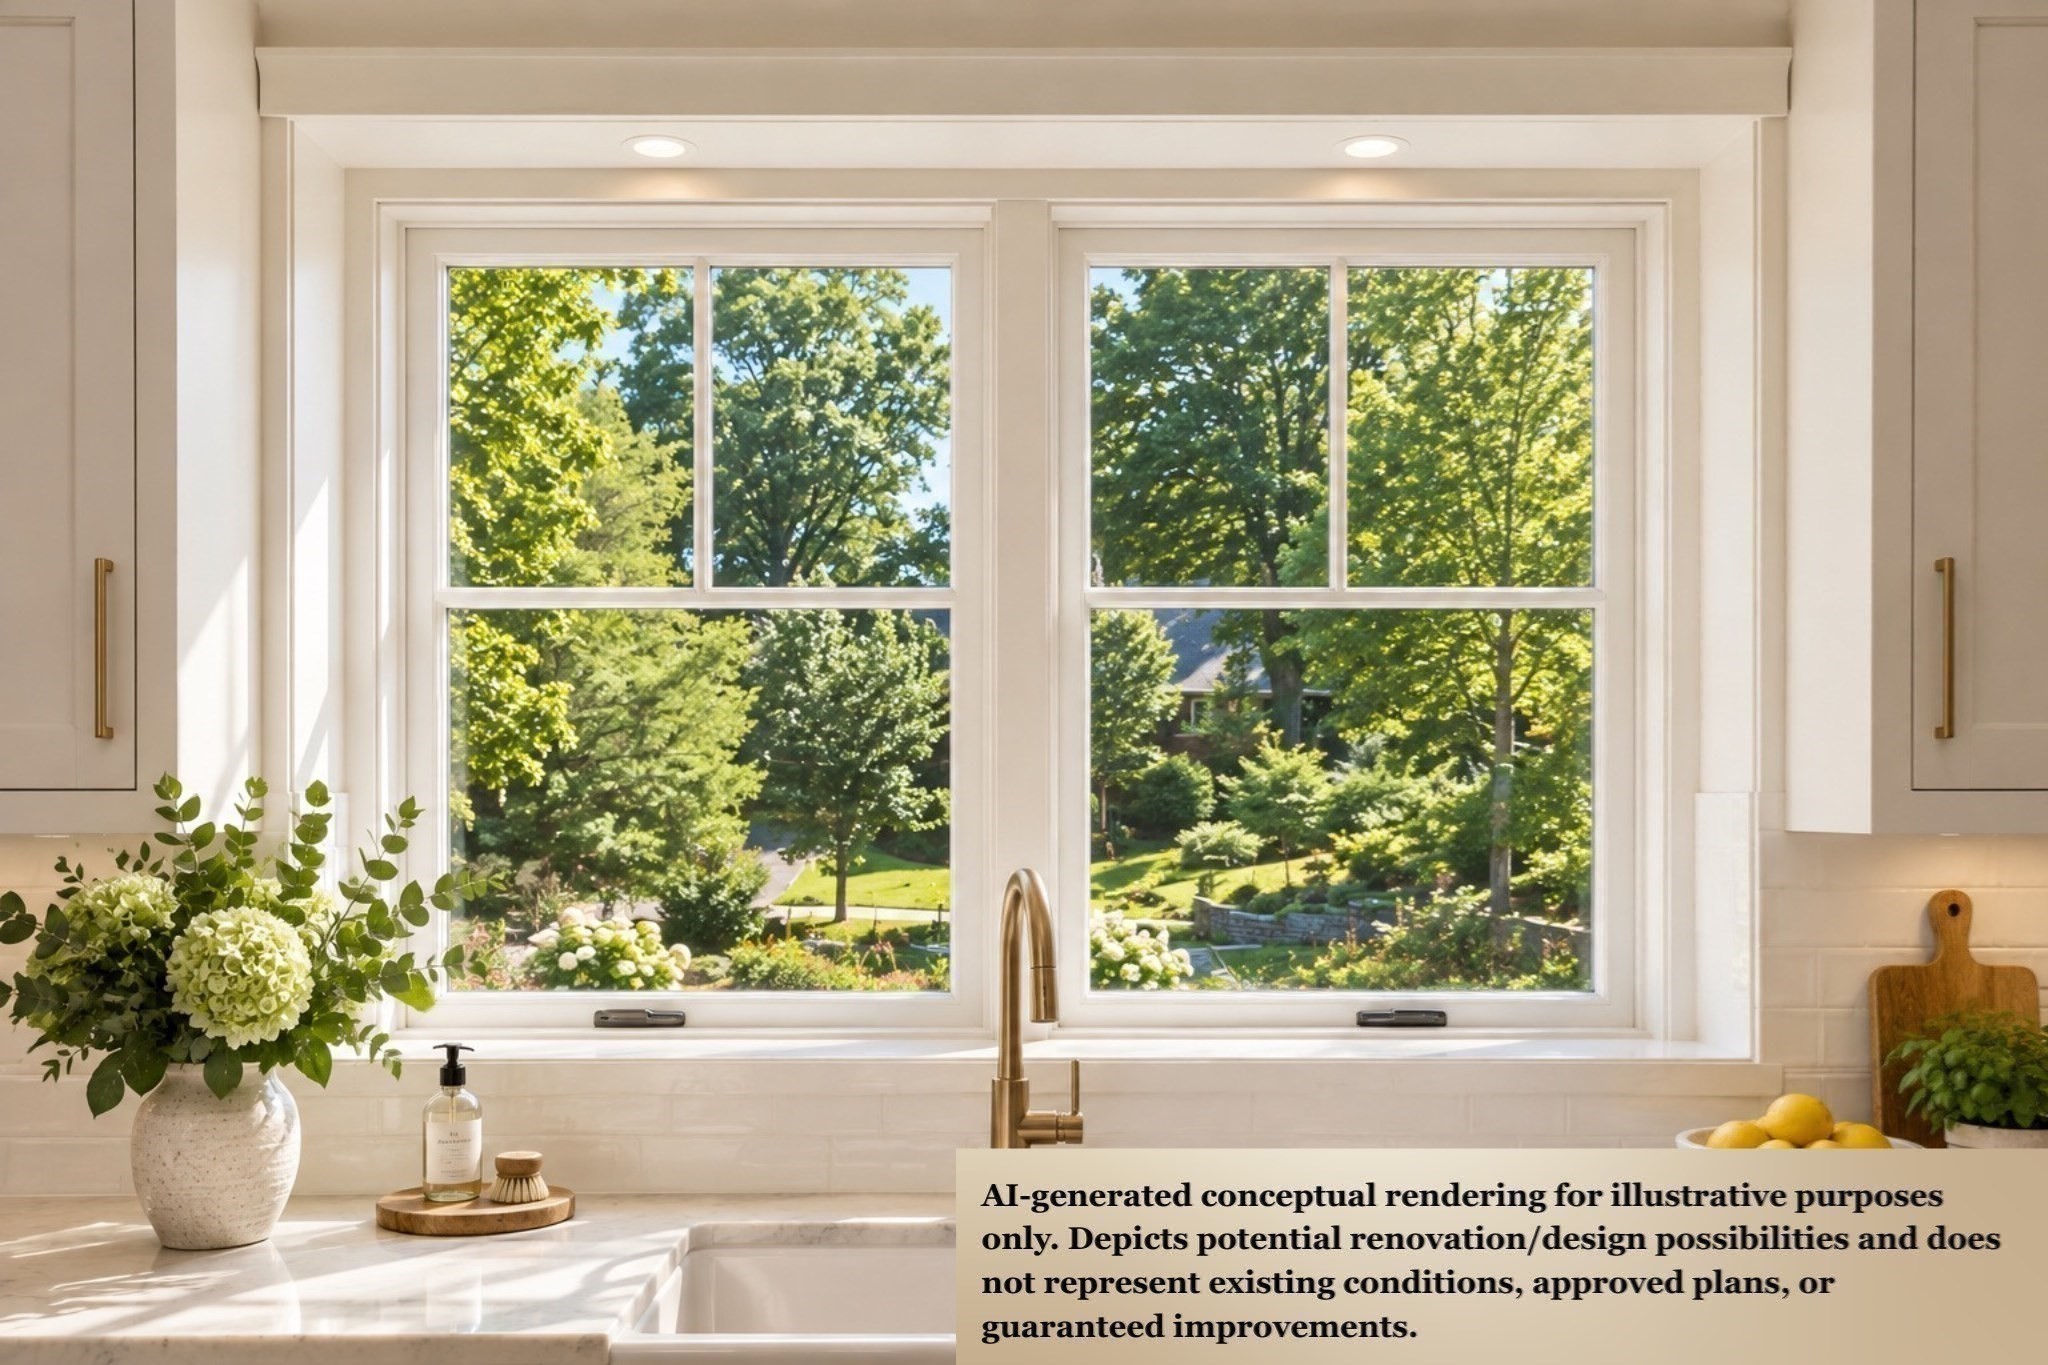
Conceptual kitchen rendering with a large sink beneath garden-facing windows and pale stone counters.
Kitchen with wood-grain cabinets, a curtained sink window, black range, and tiled island.
Conceptual kitchen rendering with white cabinetry, marble counters, brass hardware, and a stainless steel range.
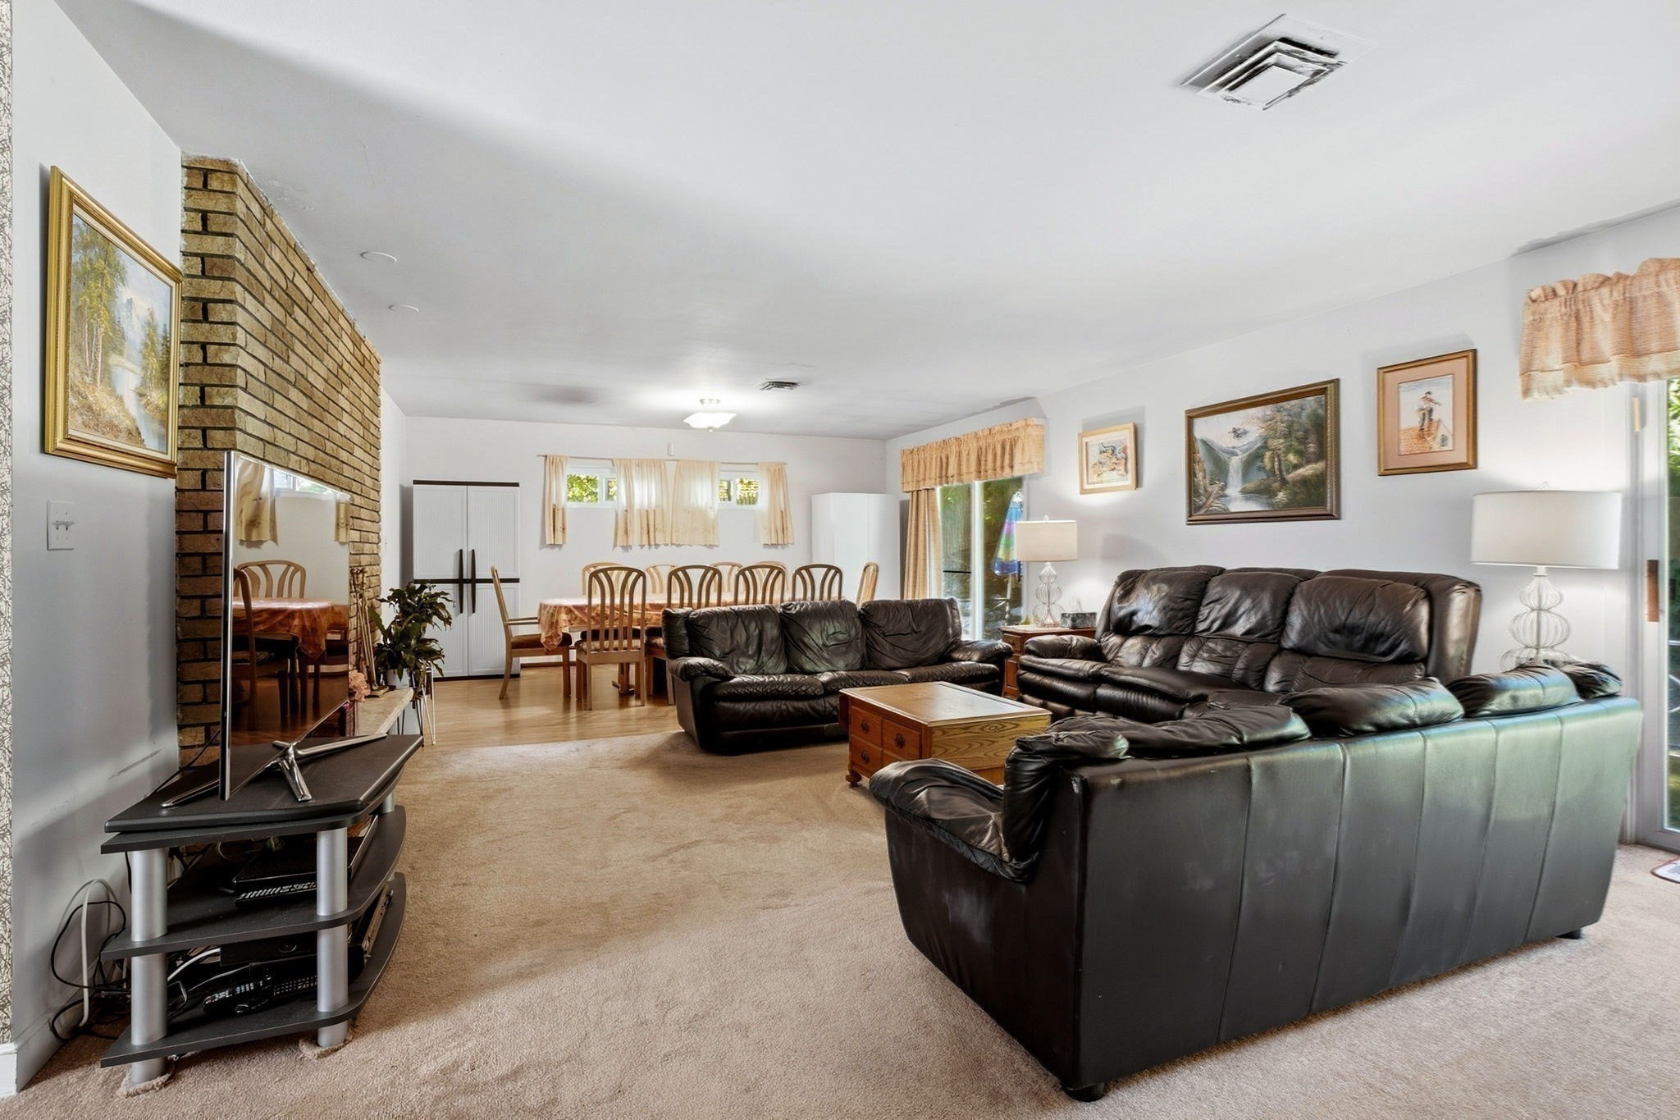
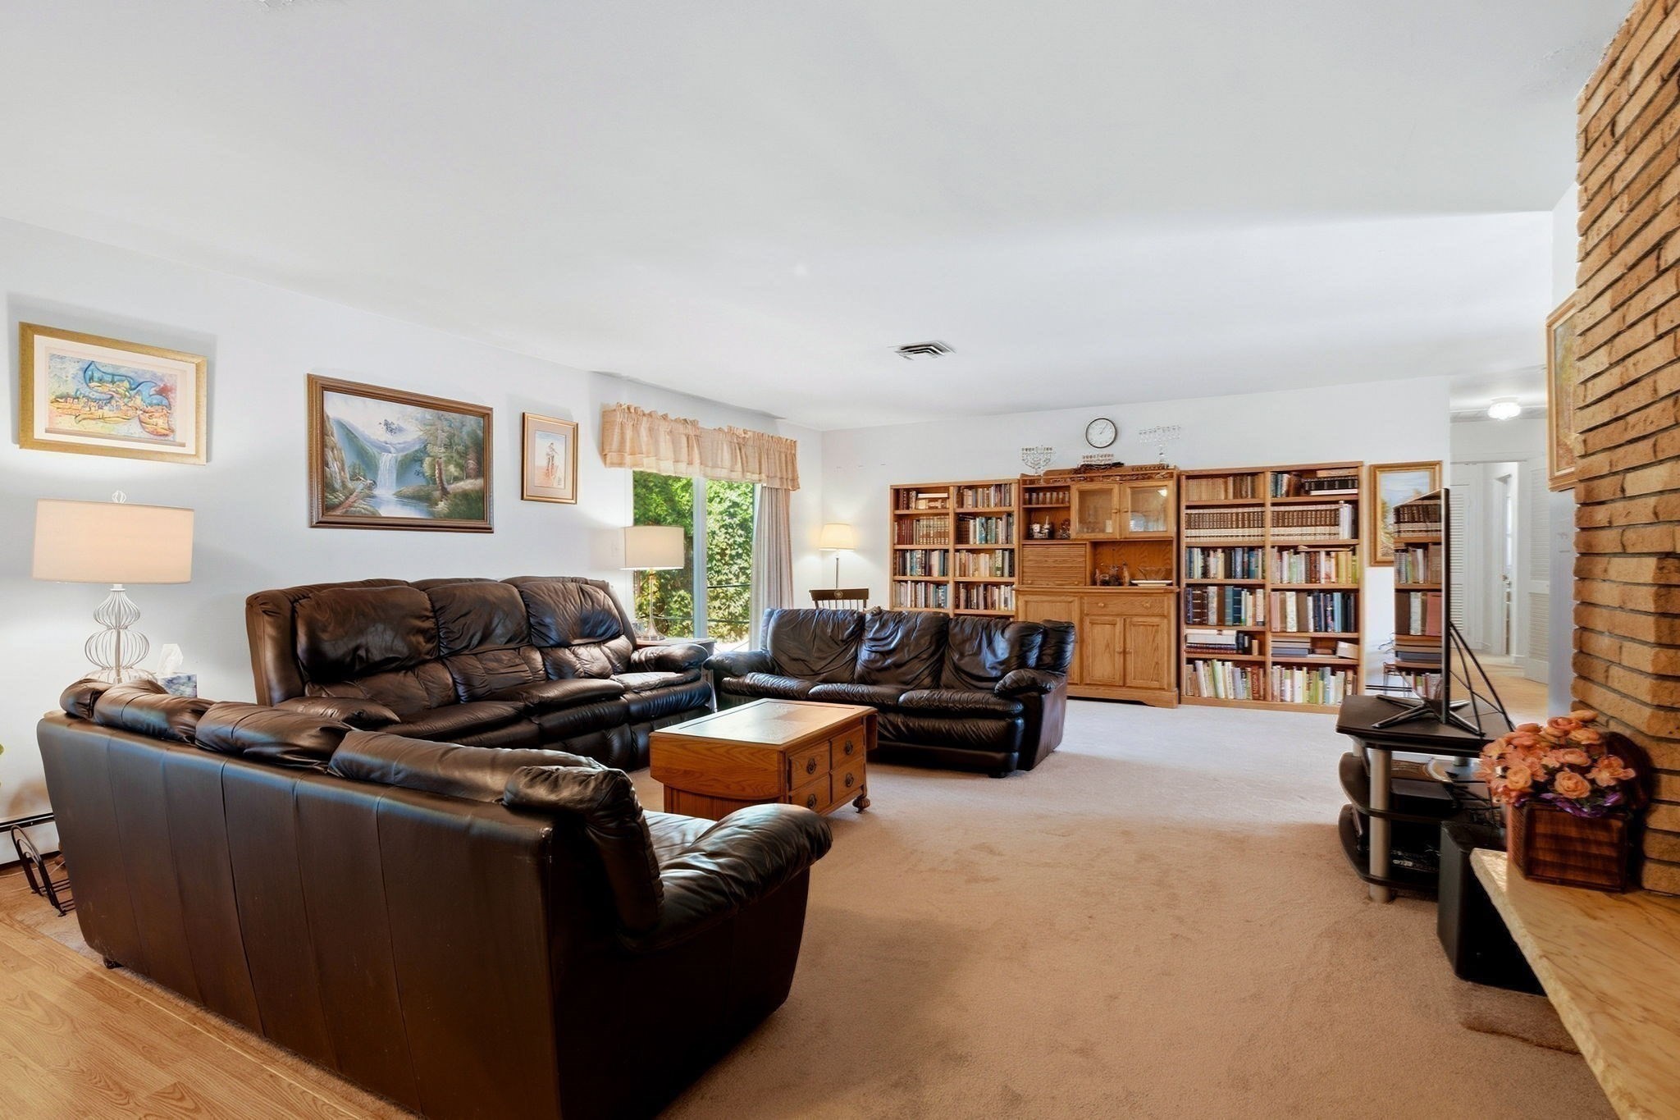
Living room with dark leather sofas, a brick fireplace wall, and dining area beyond.
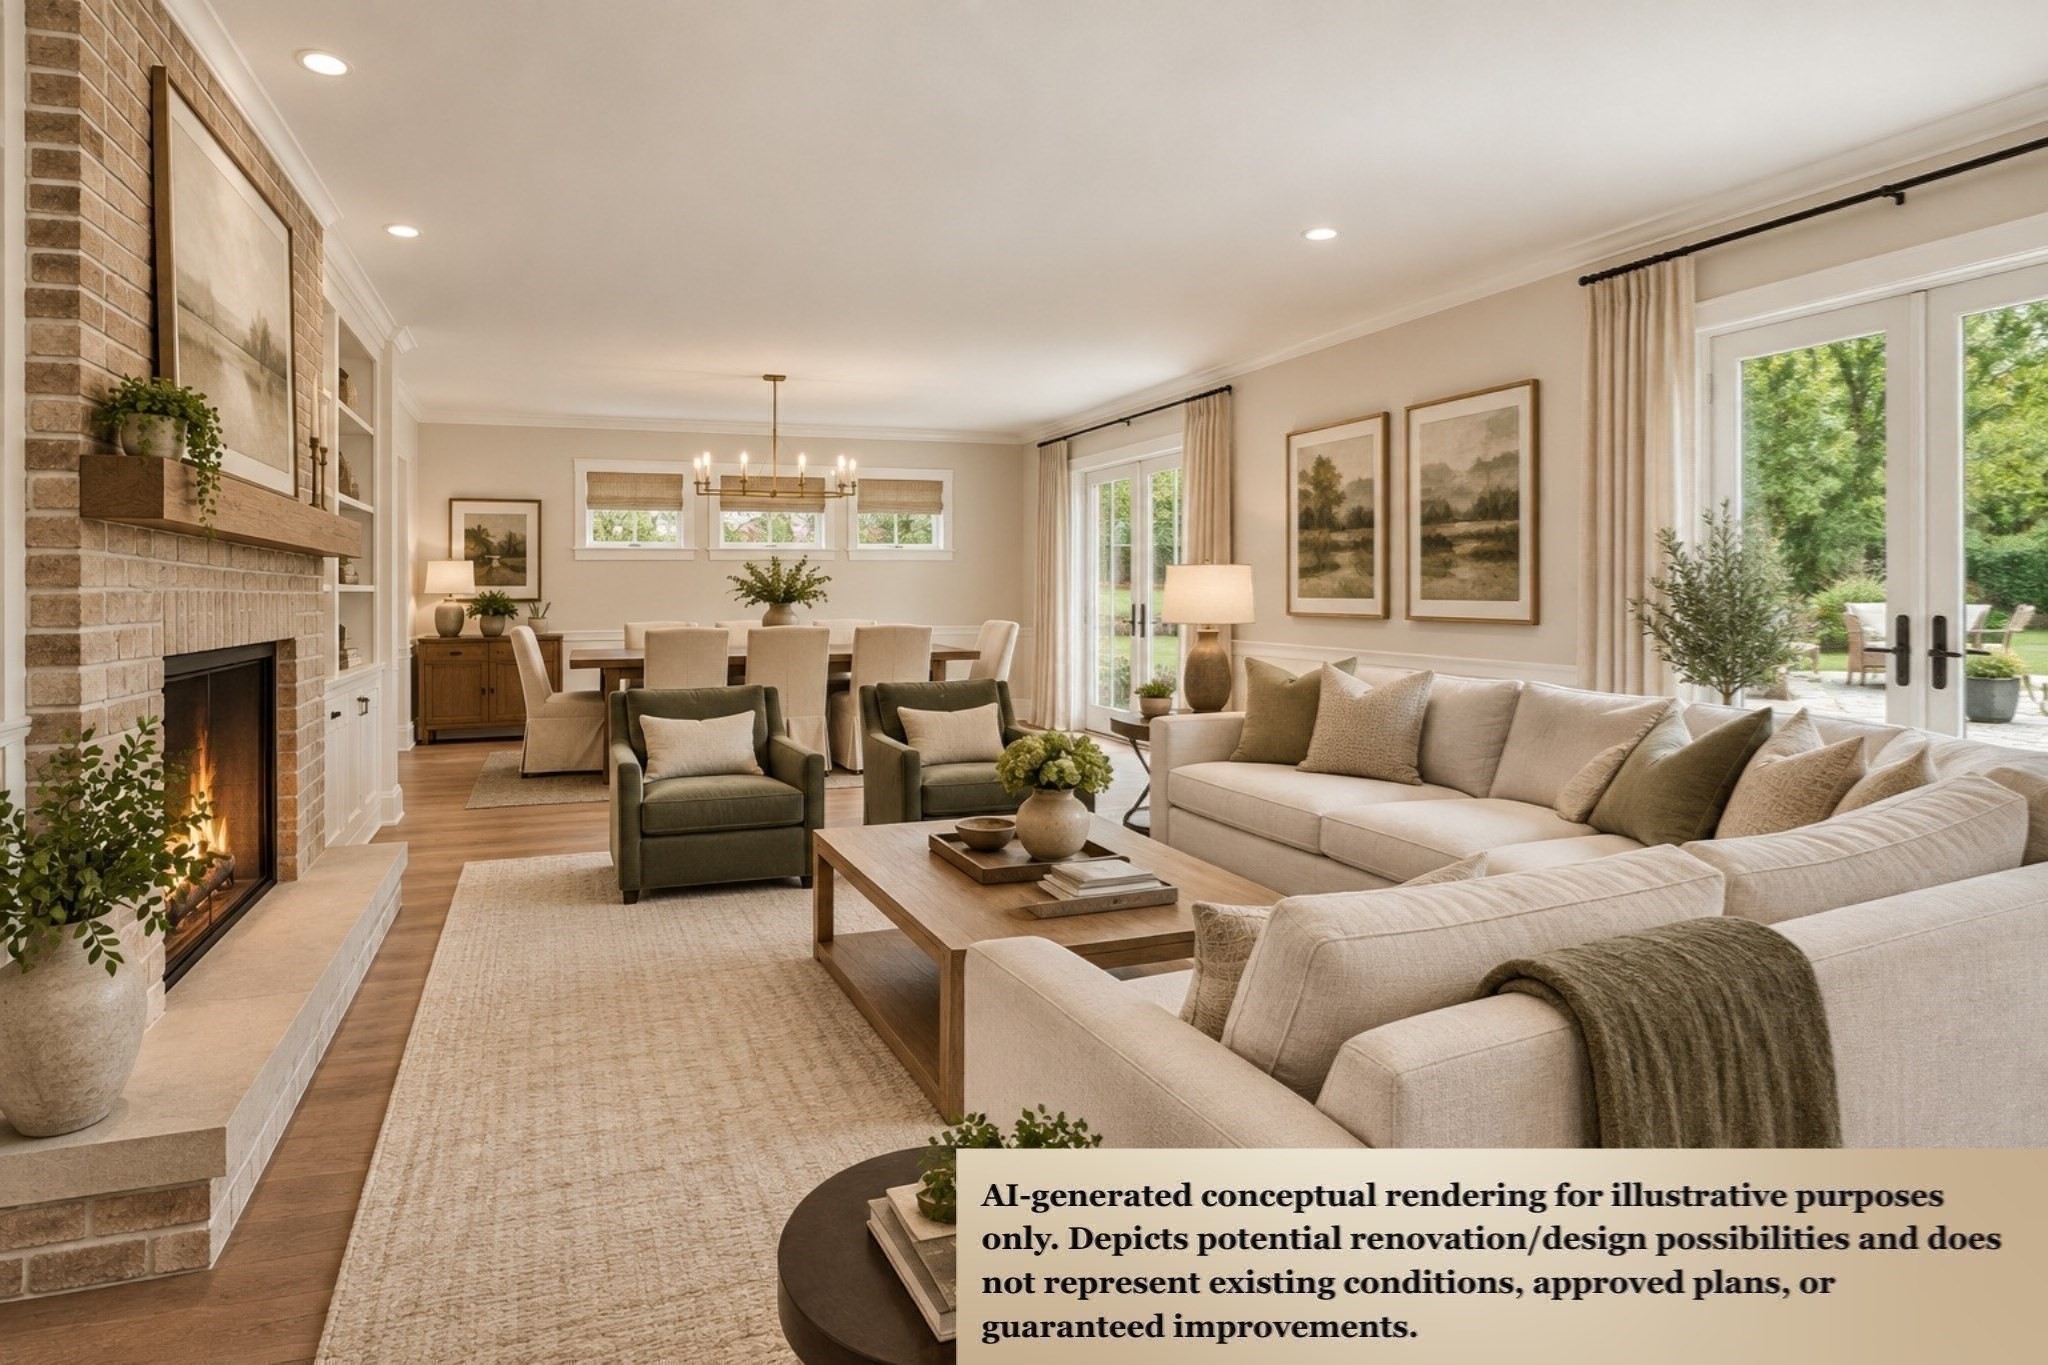
Conceptual living room rendering with brick fireplace, cream sectional, and dining area; it does not show existing conditions.
Living room with dark leather sofas and a wall of wooden bookshelves.
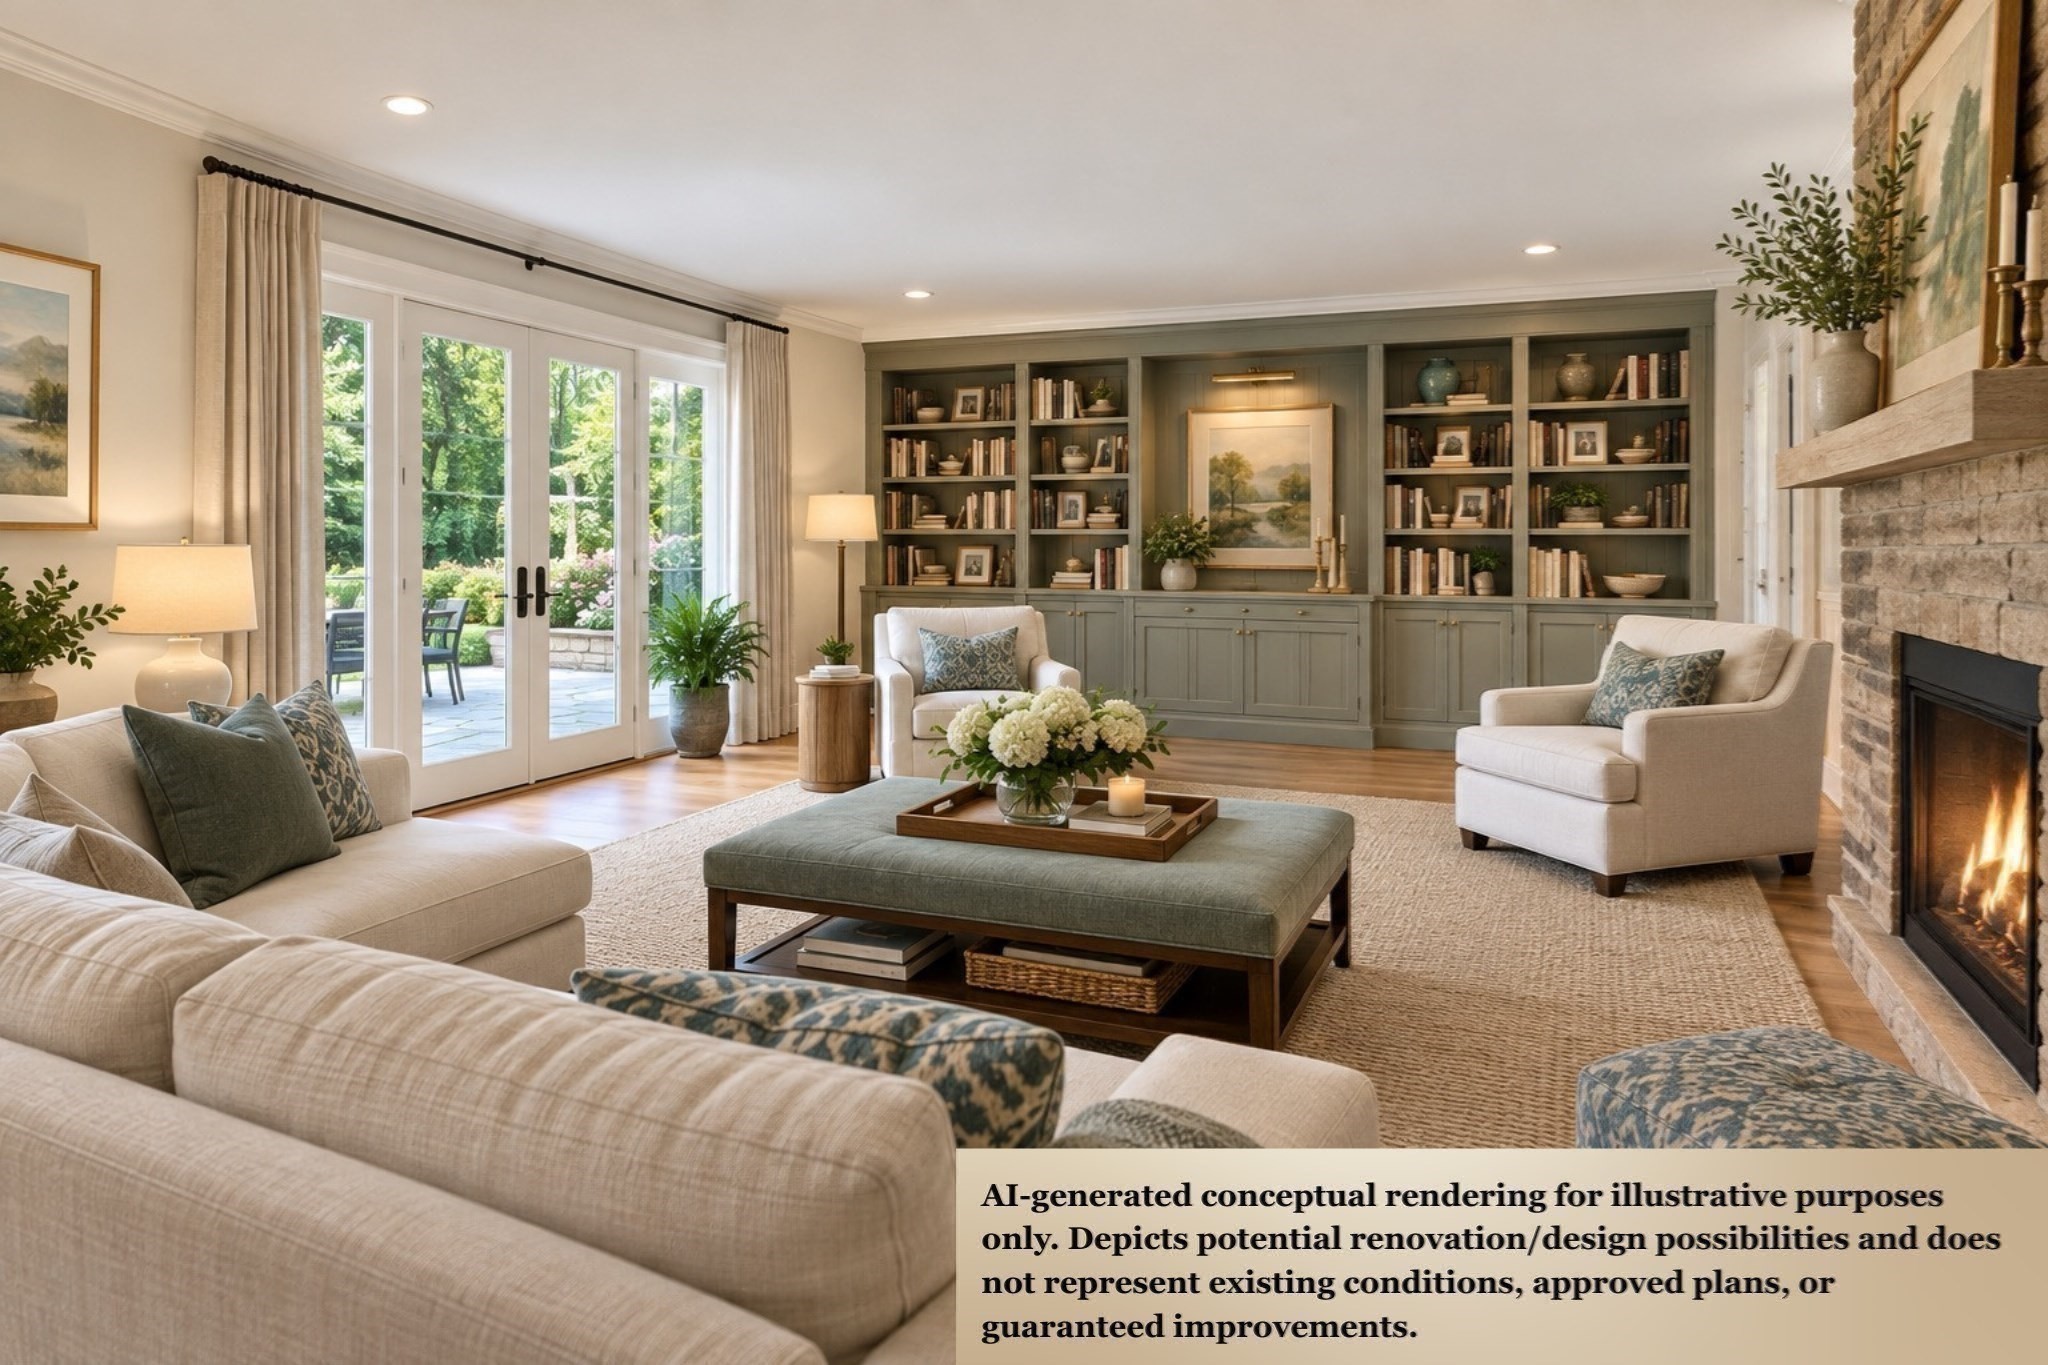
Conceptual living room rendering with built-in bookshelves, a stone fireplace, and French doors to a garden.
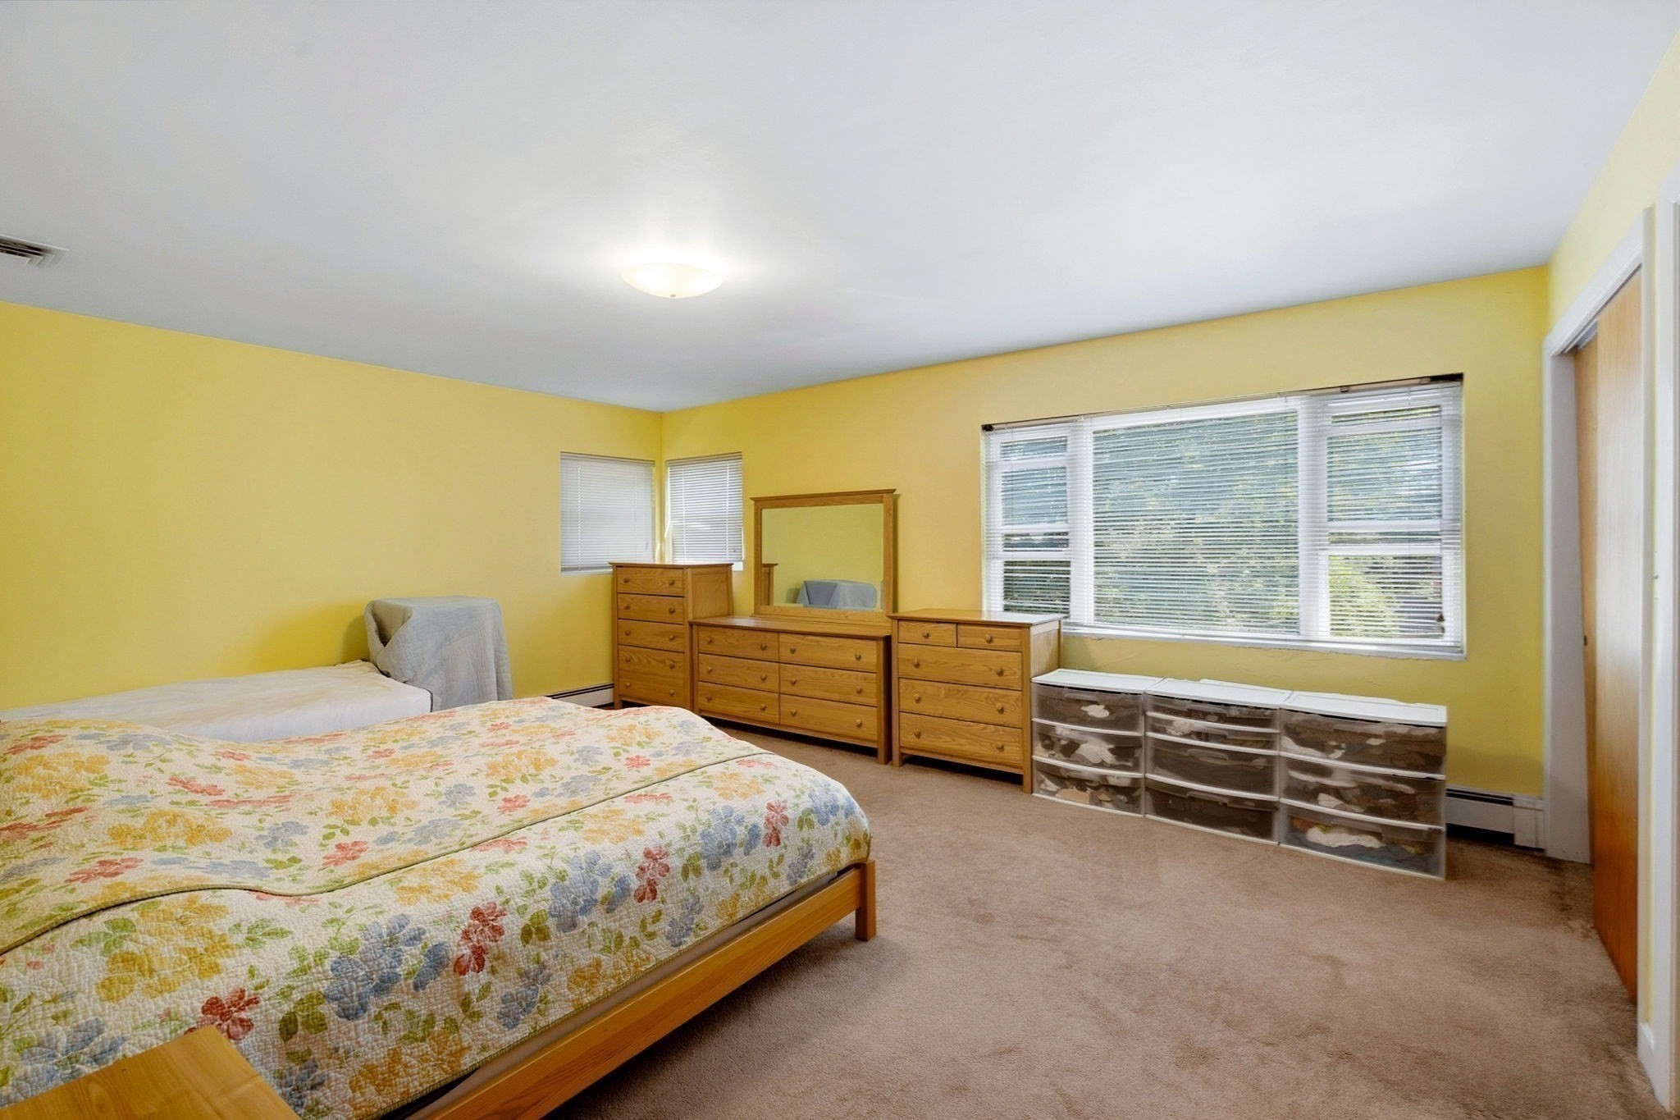
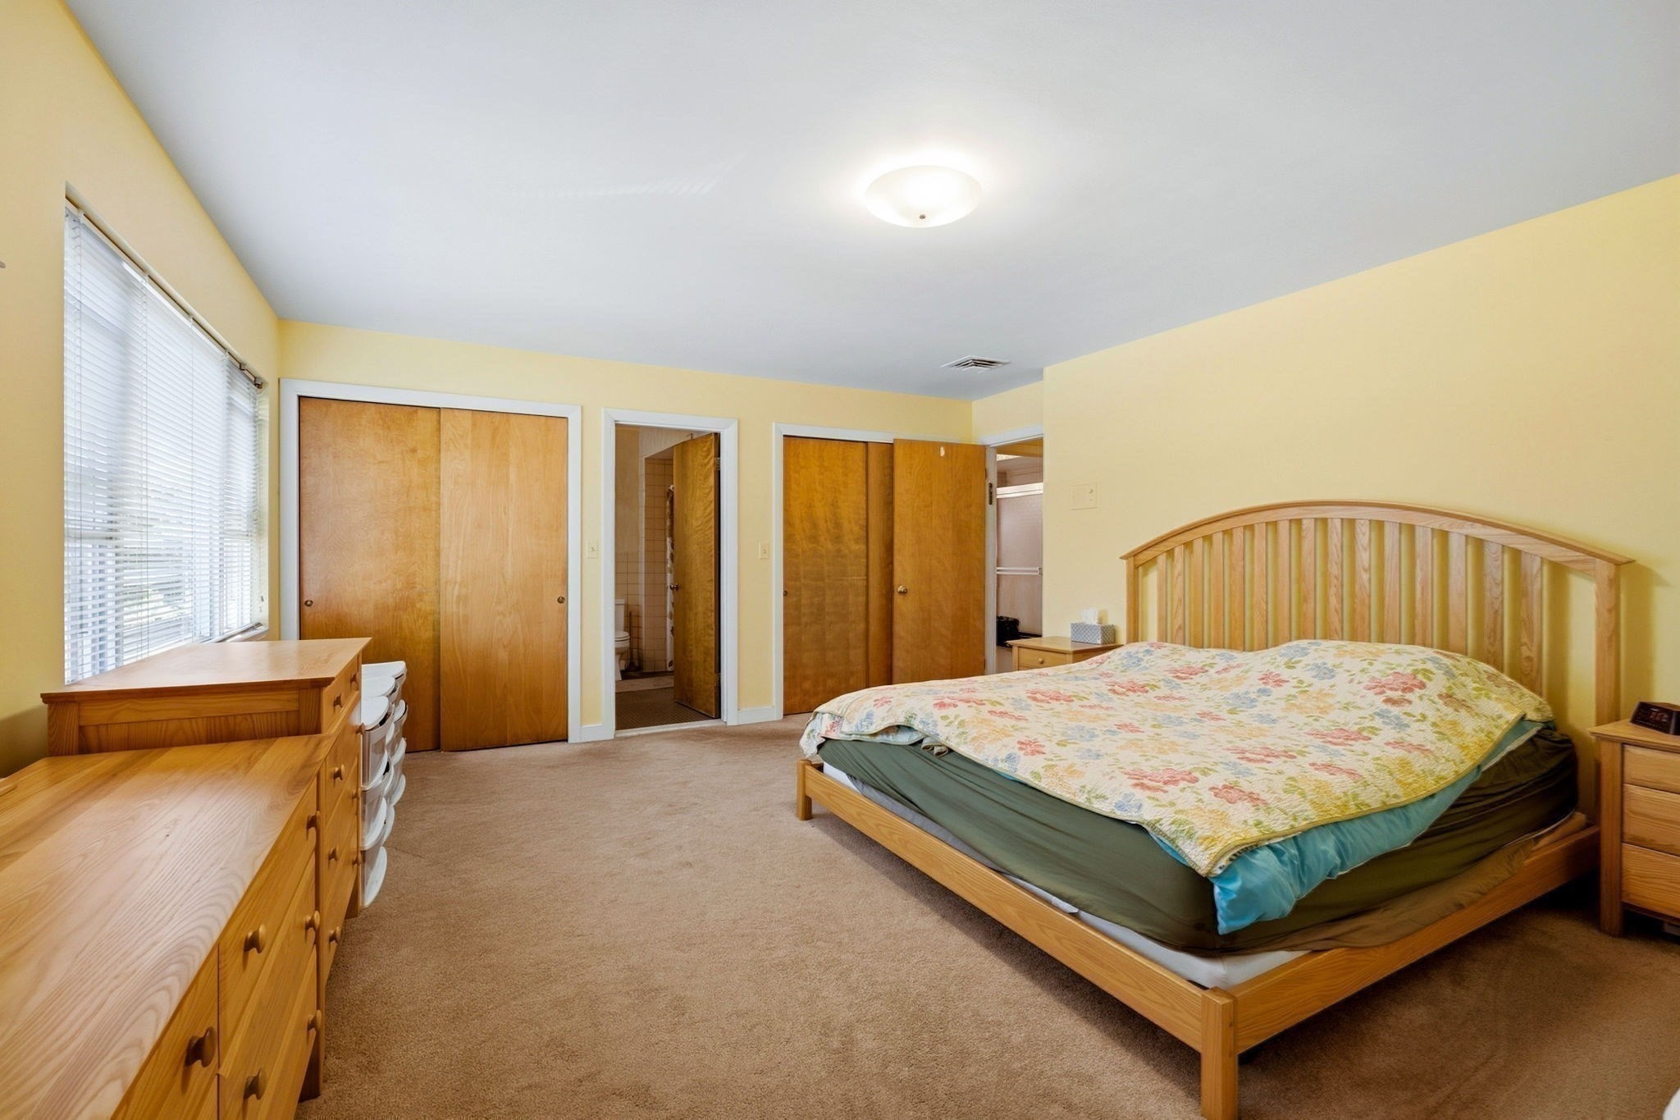
Bedroom with yellow walls, a floral quilt, wooden dressers, and wide windows with blinds.
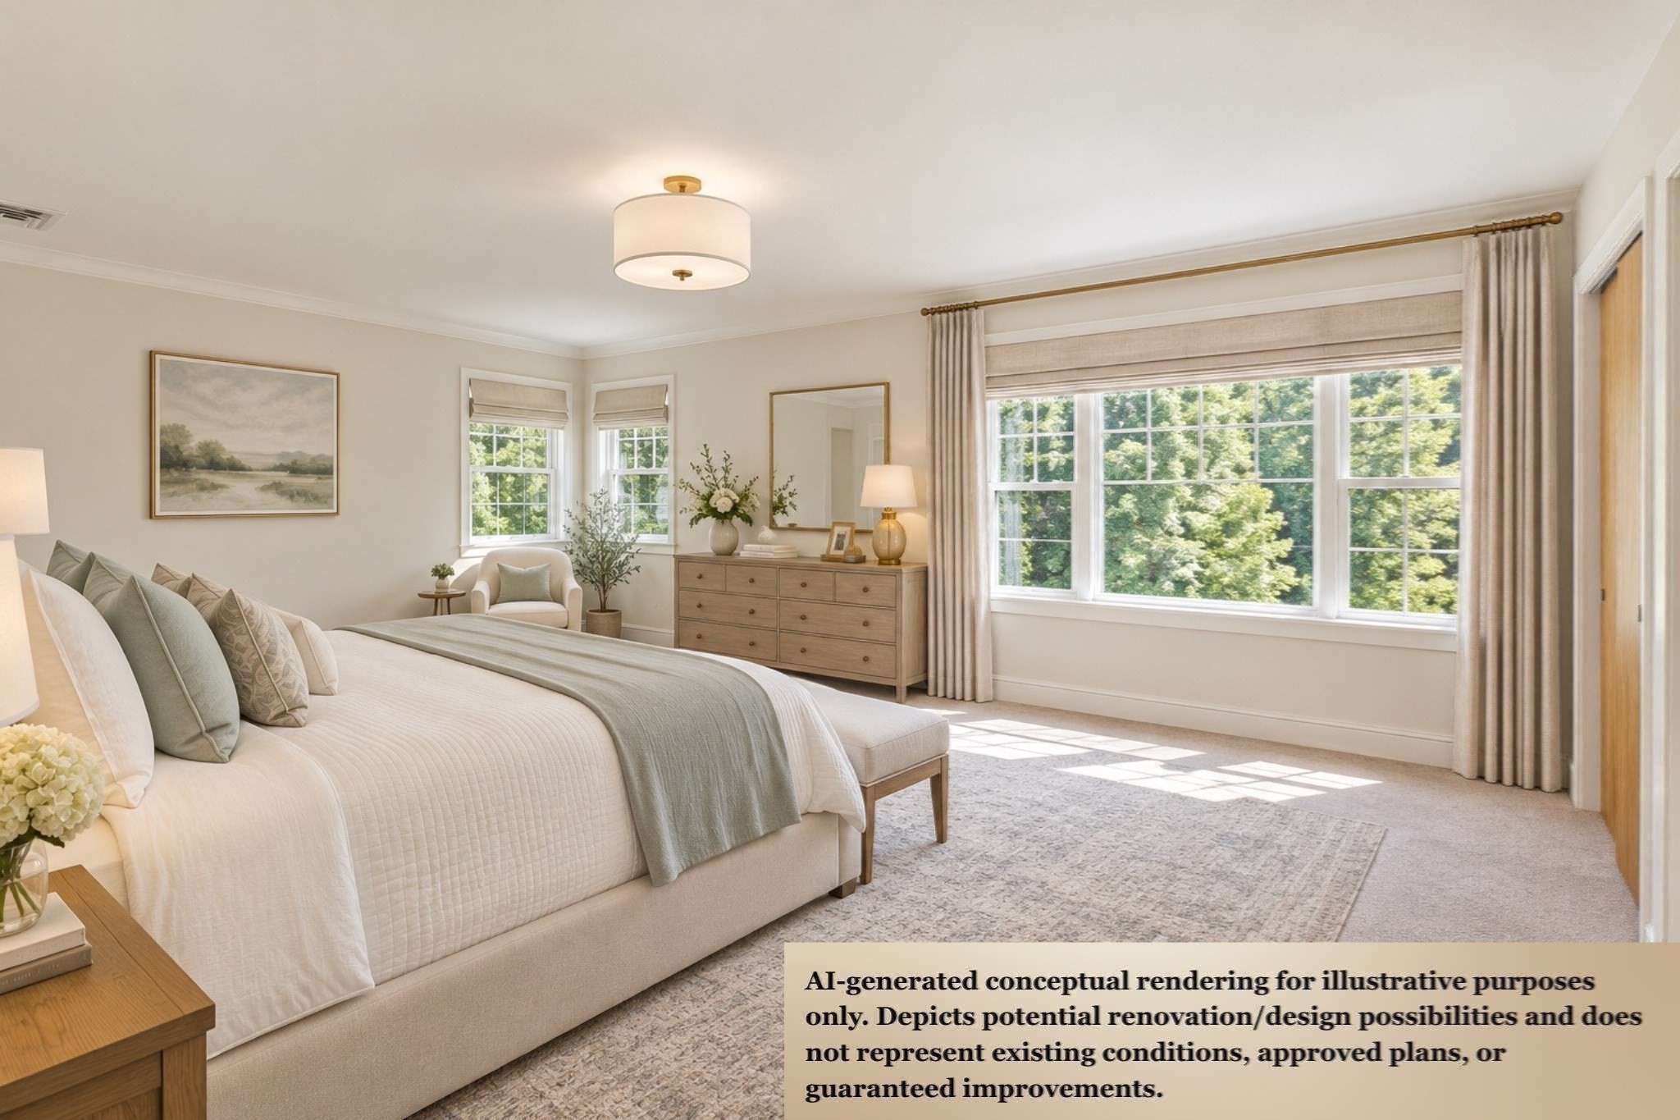
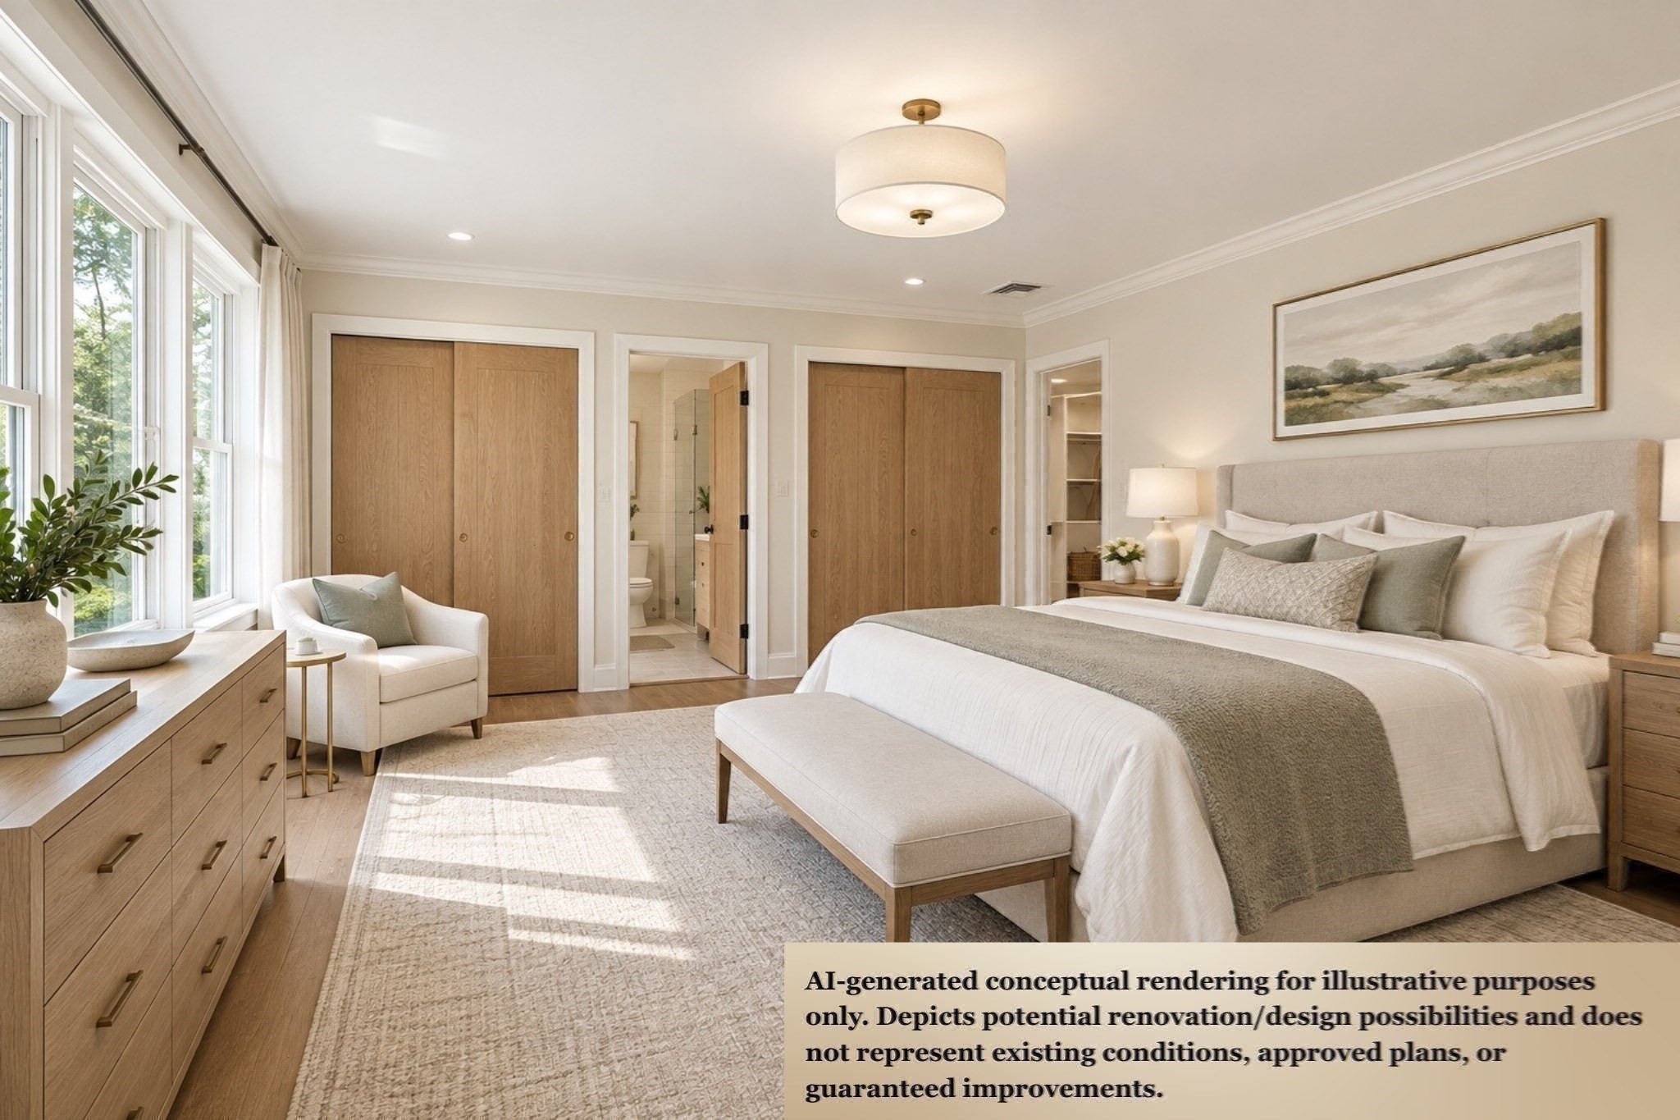
Conceptual bedroom rendering with a large bed, neutral decor, and sunlit windows.
Bedroom with a wooden bed, floral bedspread, yellow walls, and bathroom doorway.
Conceptual bedroom rendering with a large upholstered bed, wood finishes, and tall windows.
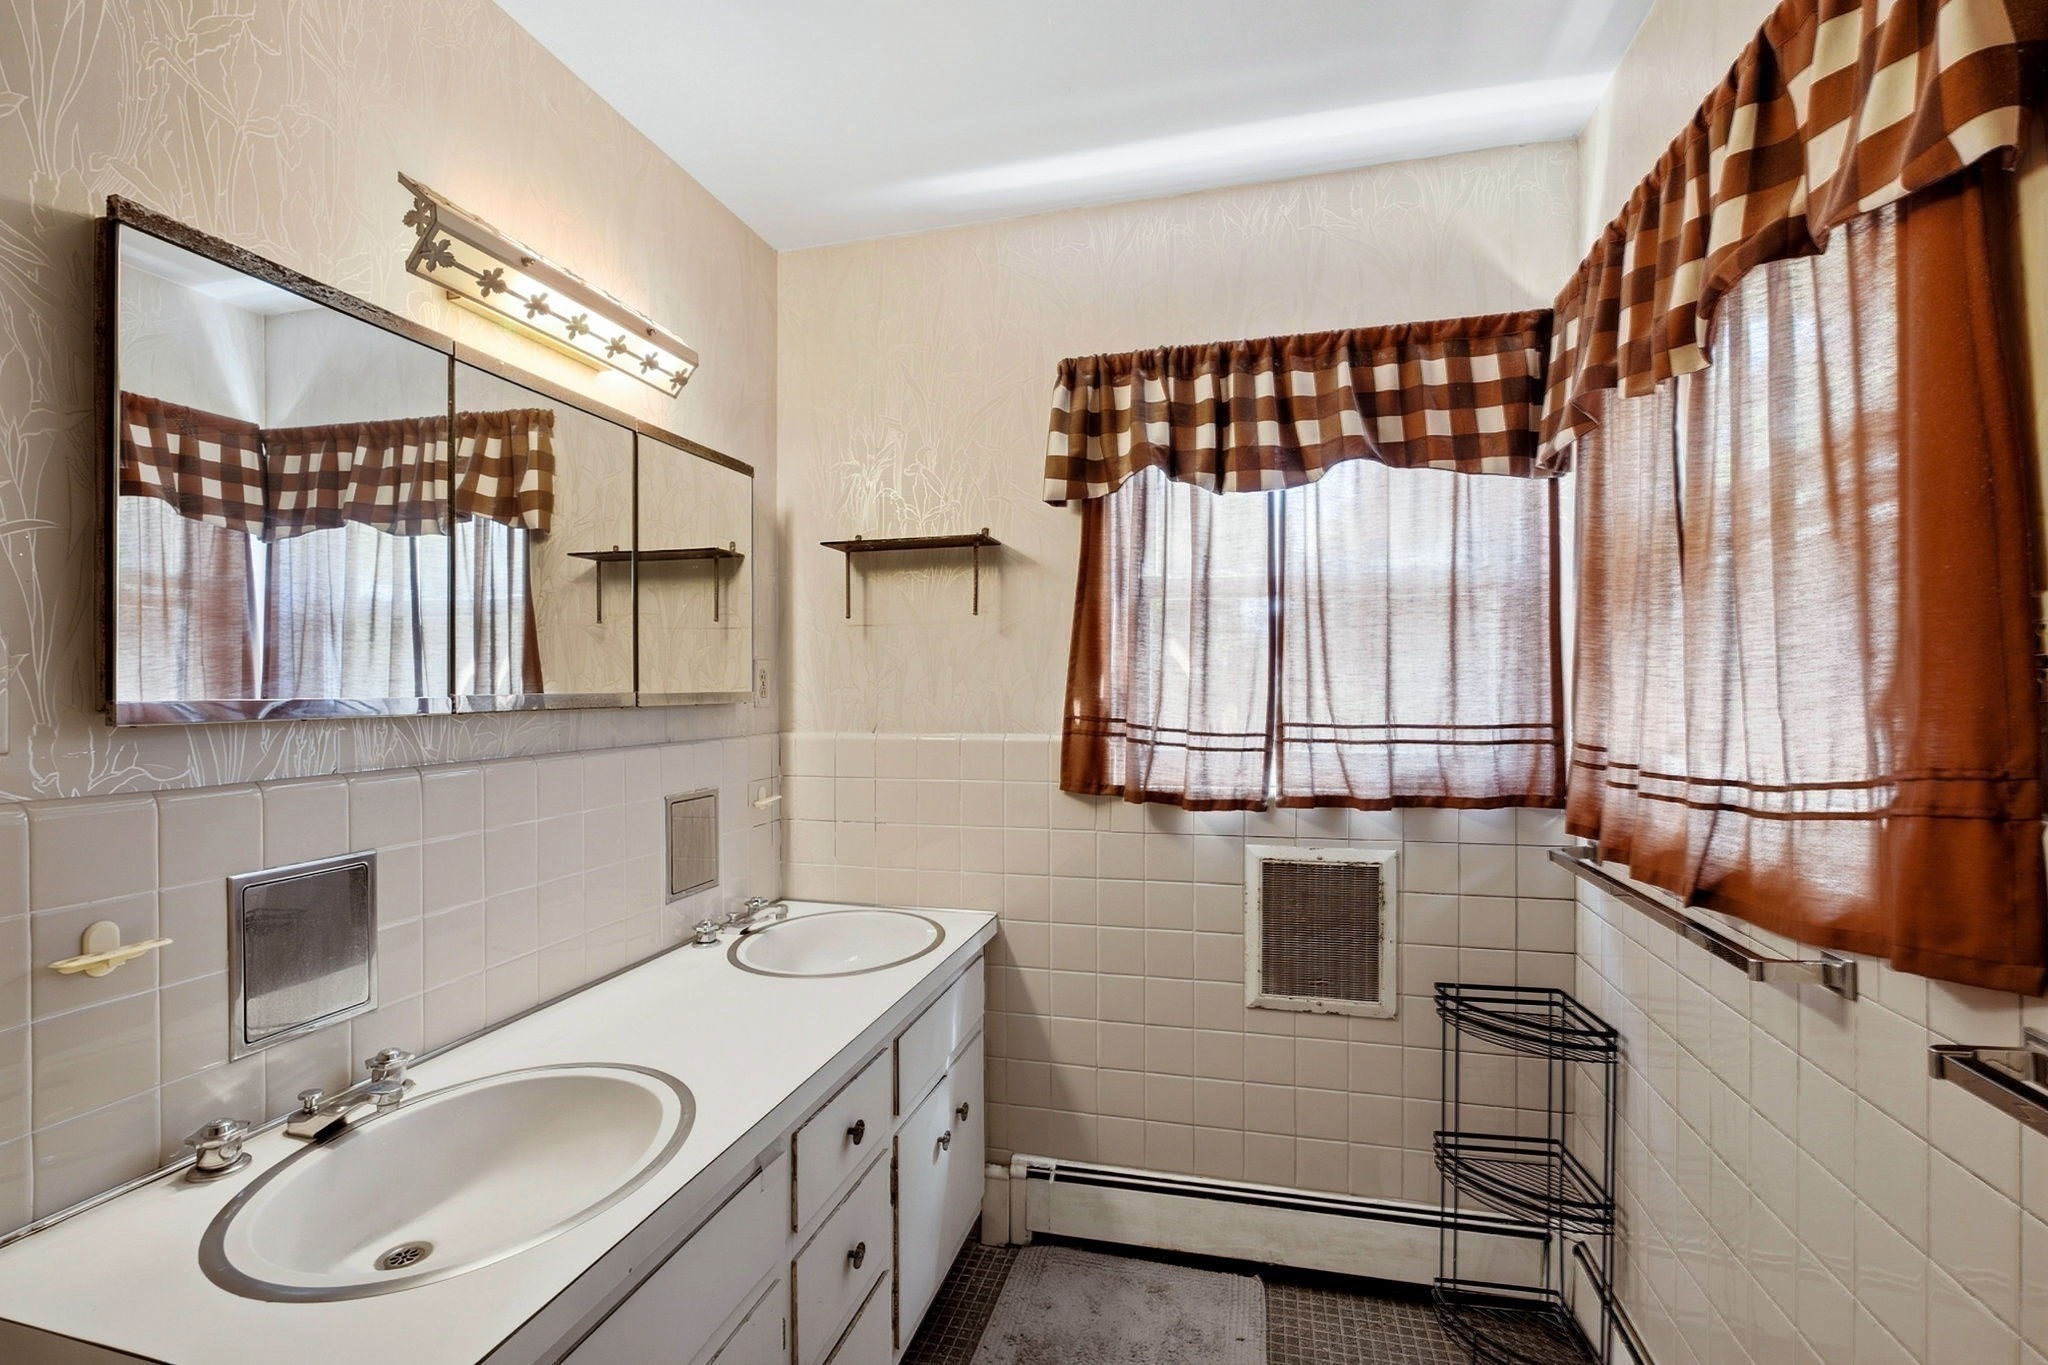
Bathroom with a double-sink vanity, mirrored cabinet, cream tile, and brown checkered curtains.
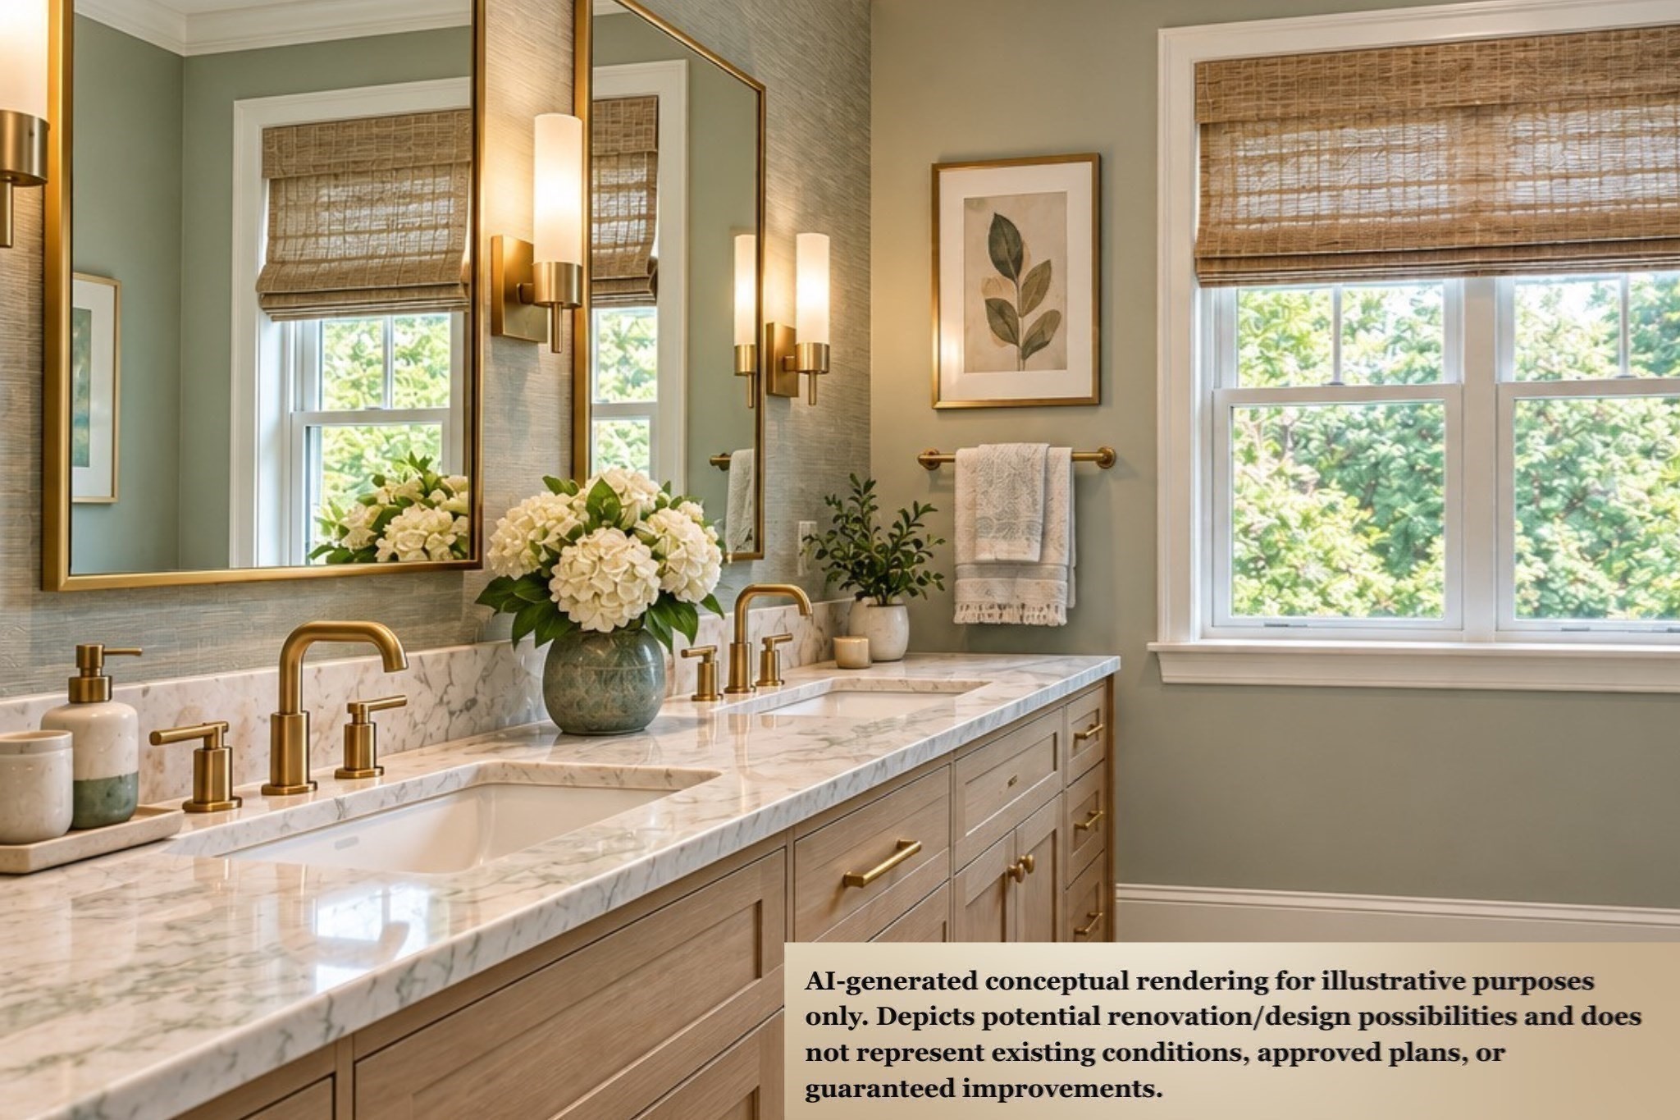
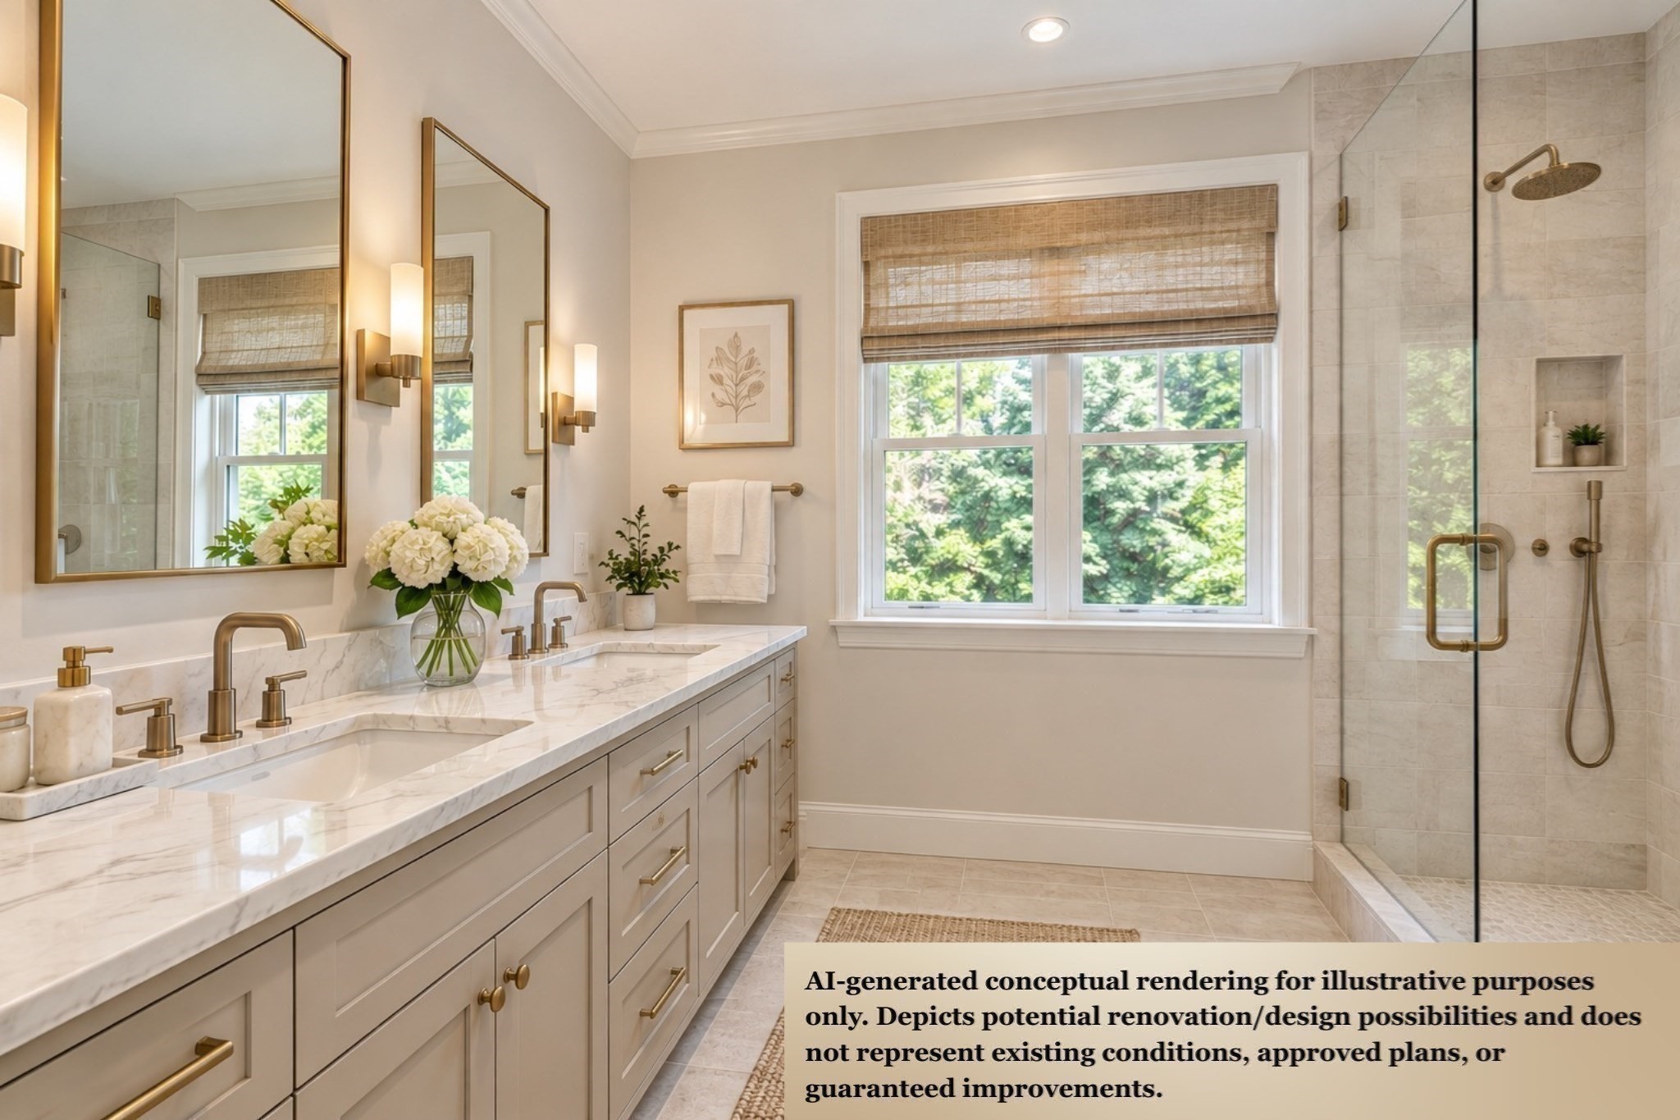
Conceptual bathroom rendering with a marble double vanity, brass fixtures, framed mirrors, and bright windows.
Conceptual bathroom rendering with a double vanity, marble-look counters, brass fixtures, and a glass-enclosed shower.
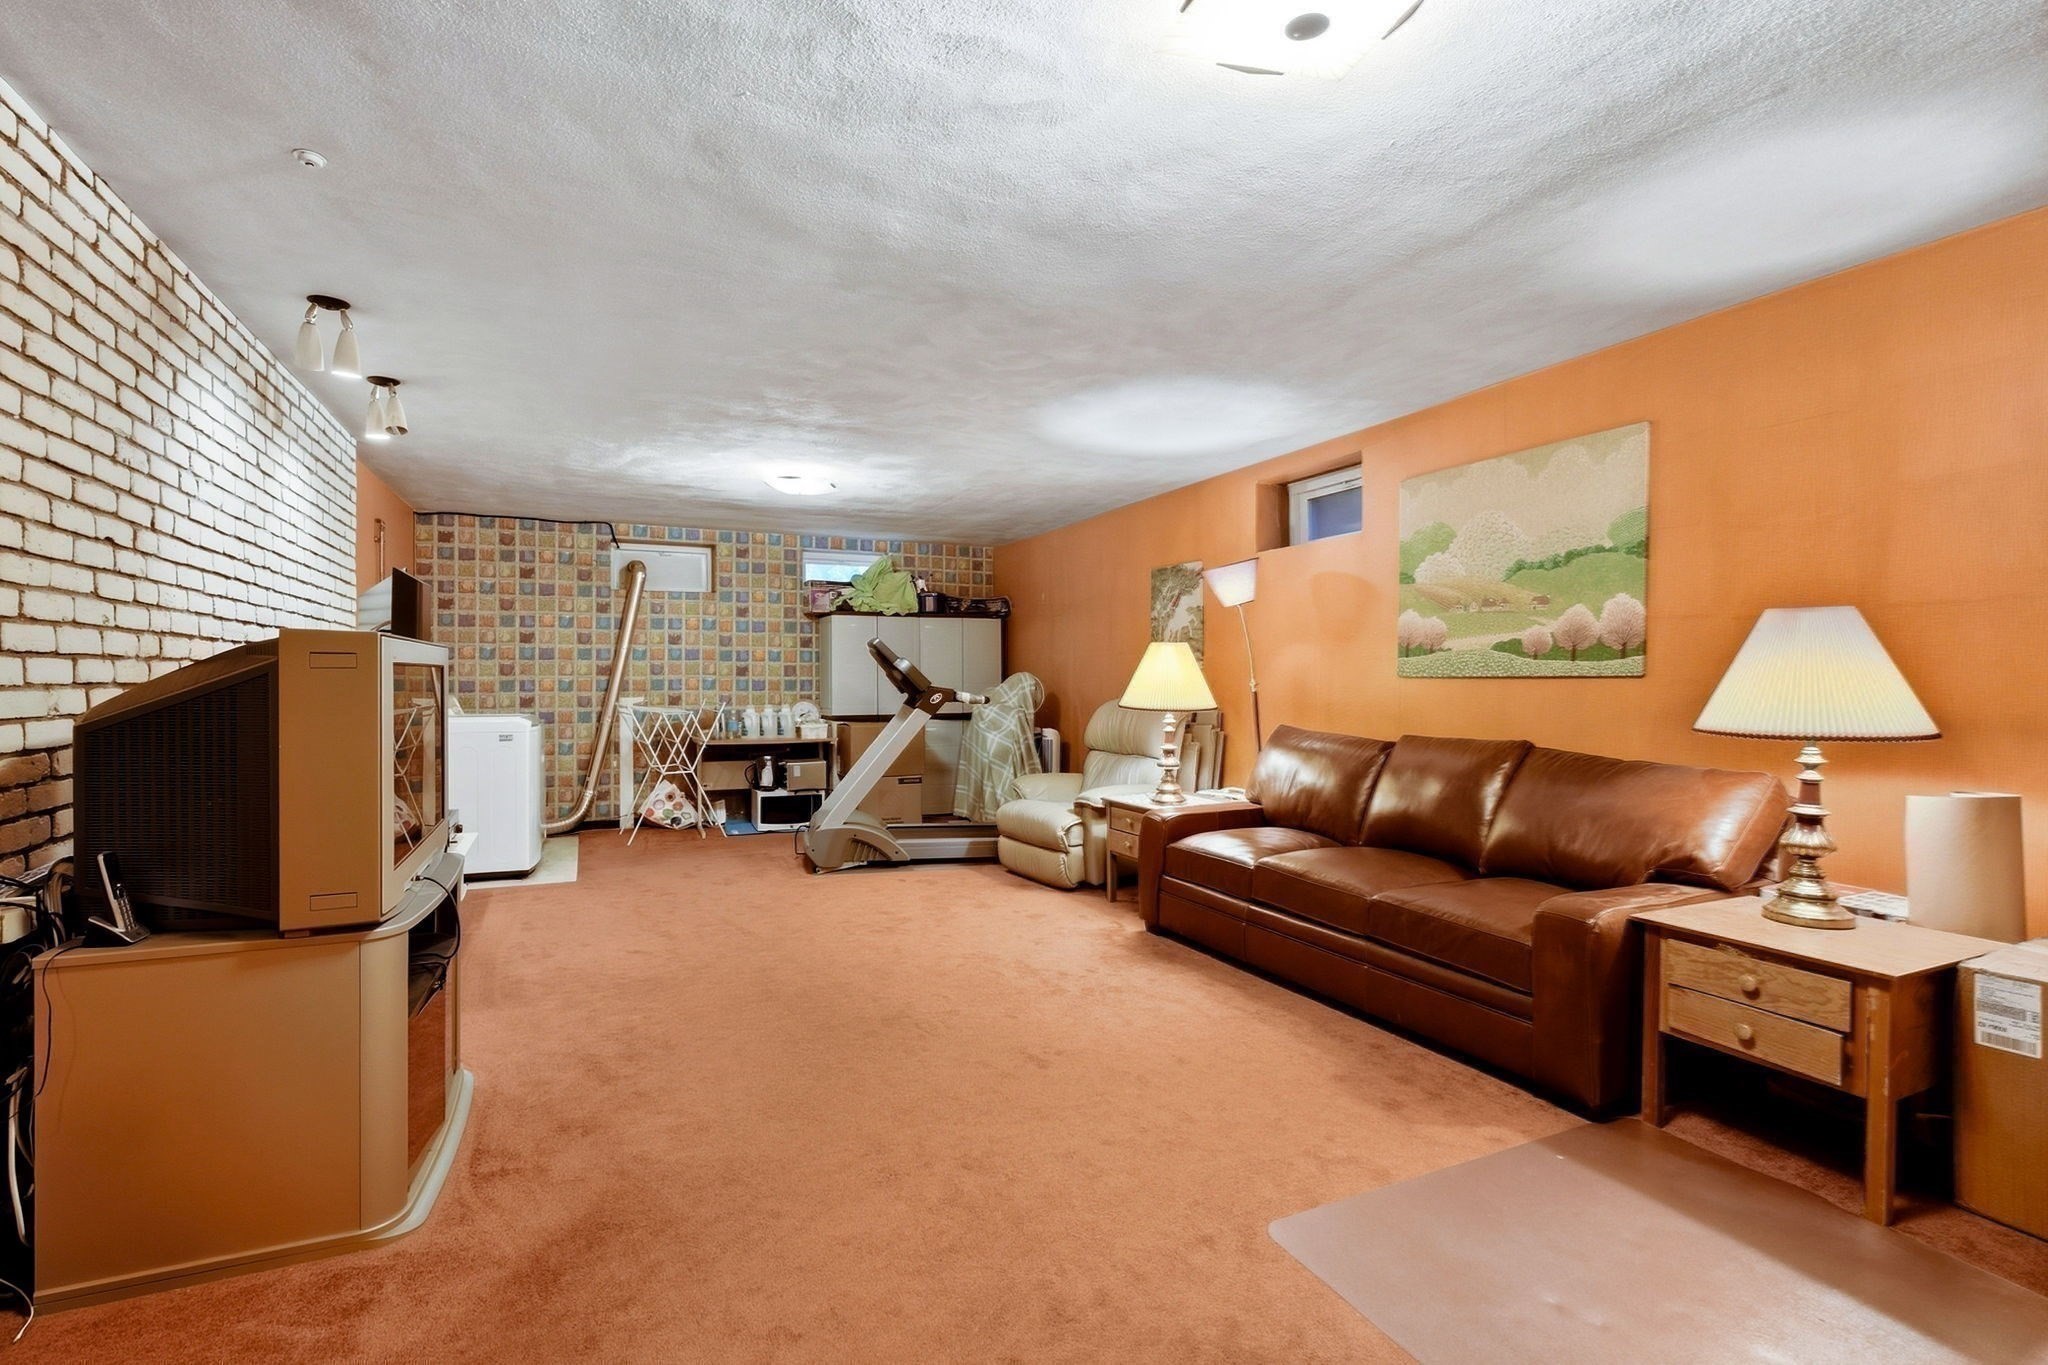
Basement family room with orange walls, a brown leather sofa, brick accent wall, and exercise equipment.
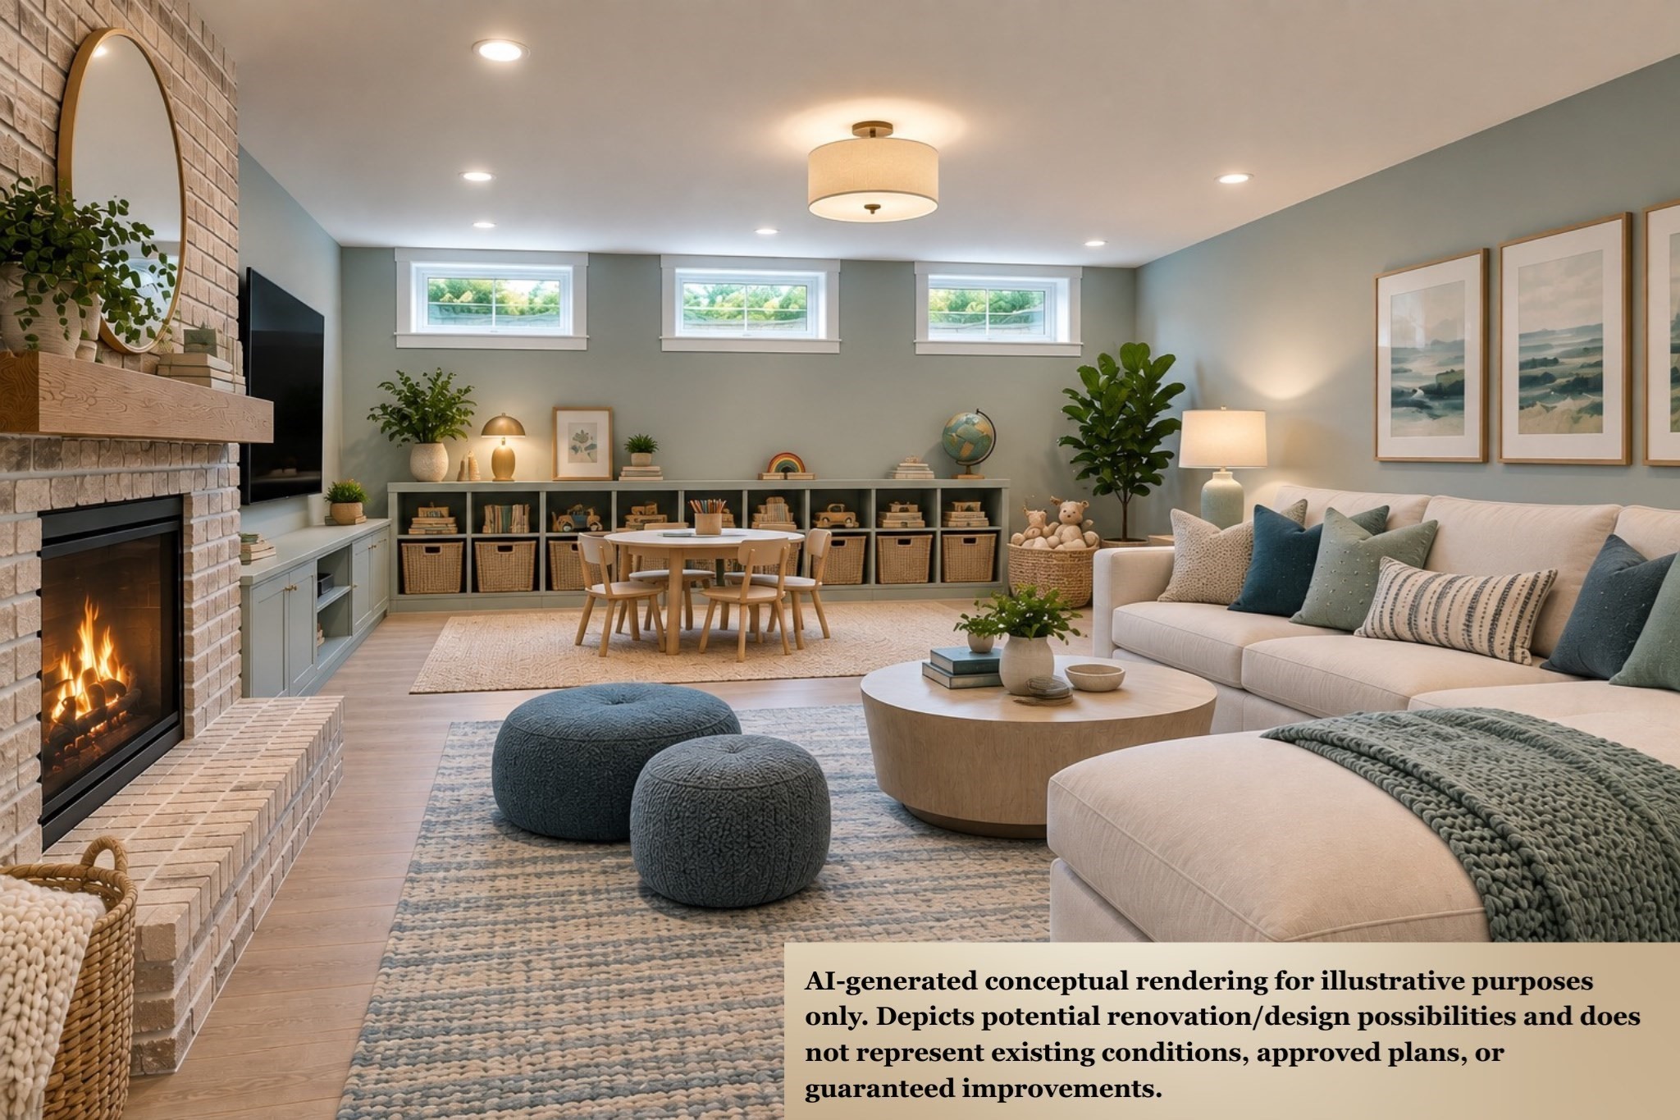
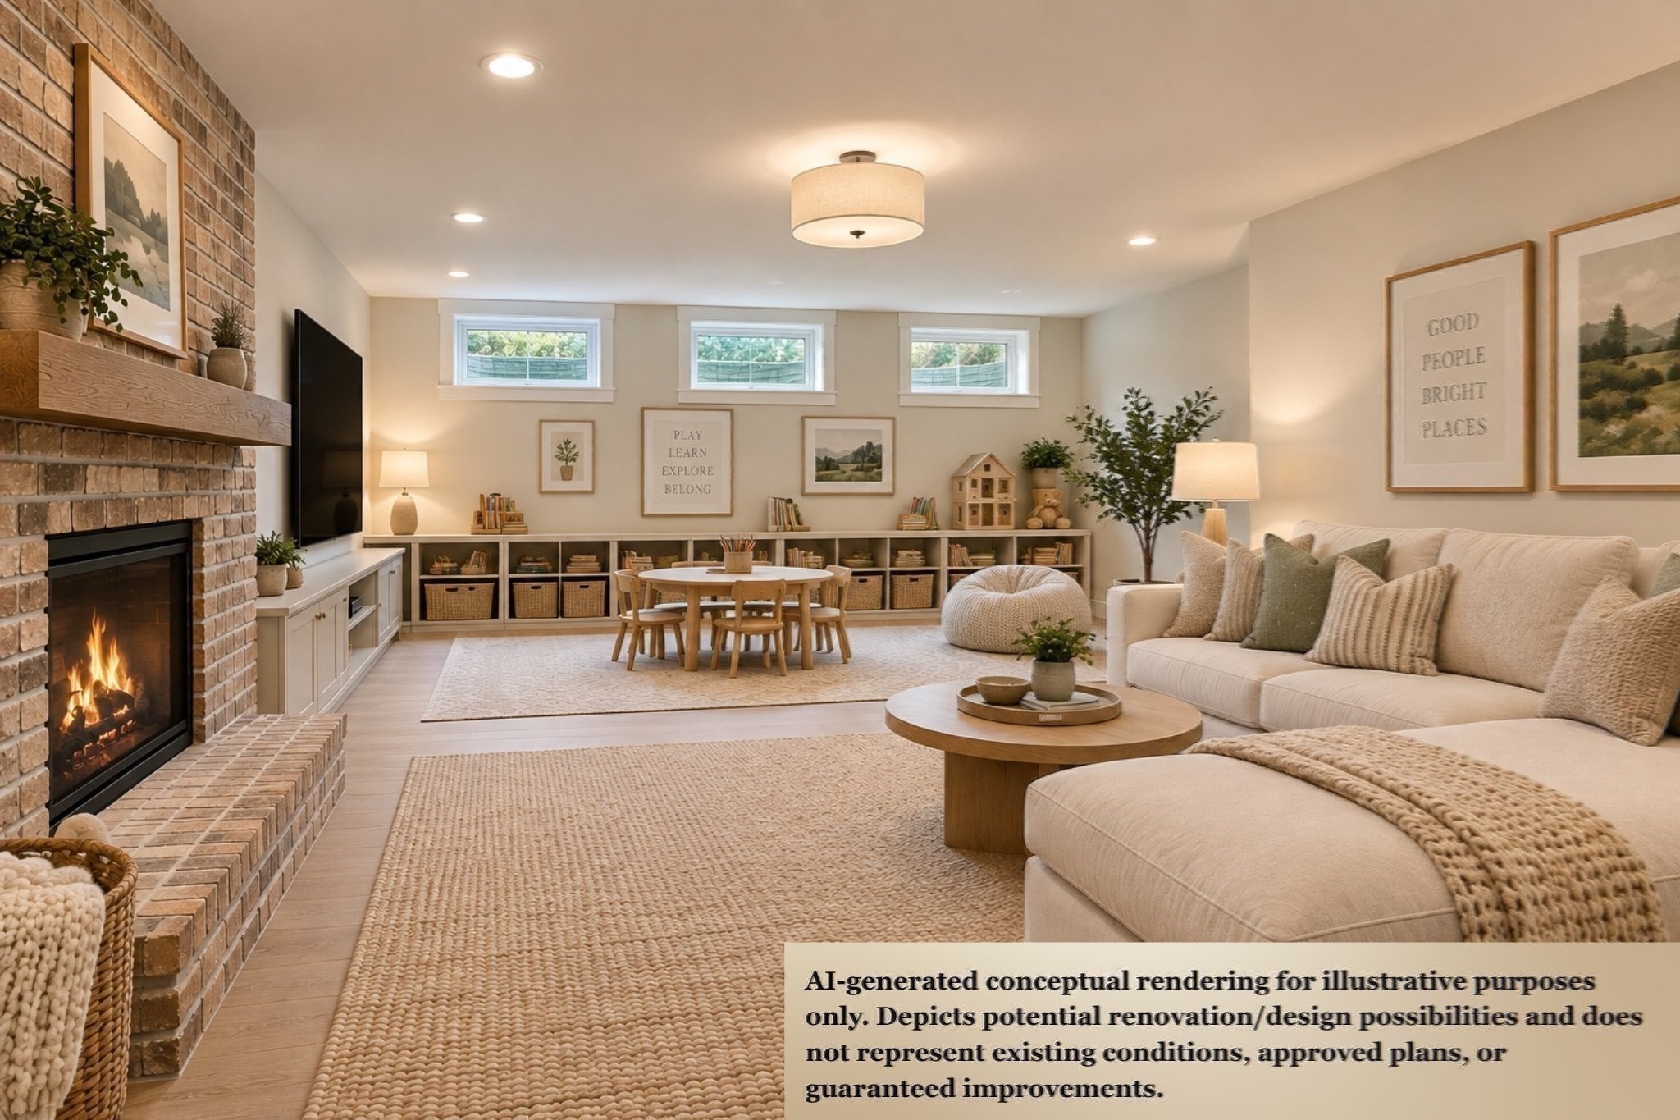
Conceptual living room rendering with a brick fireplace, built-in storage, sectional sofa, and activity table.
Conceptual living room and playroom rendering with a brick fireplace, built-in storage, and children’s table.
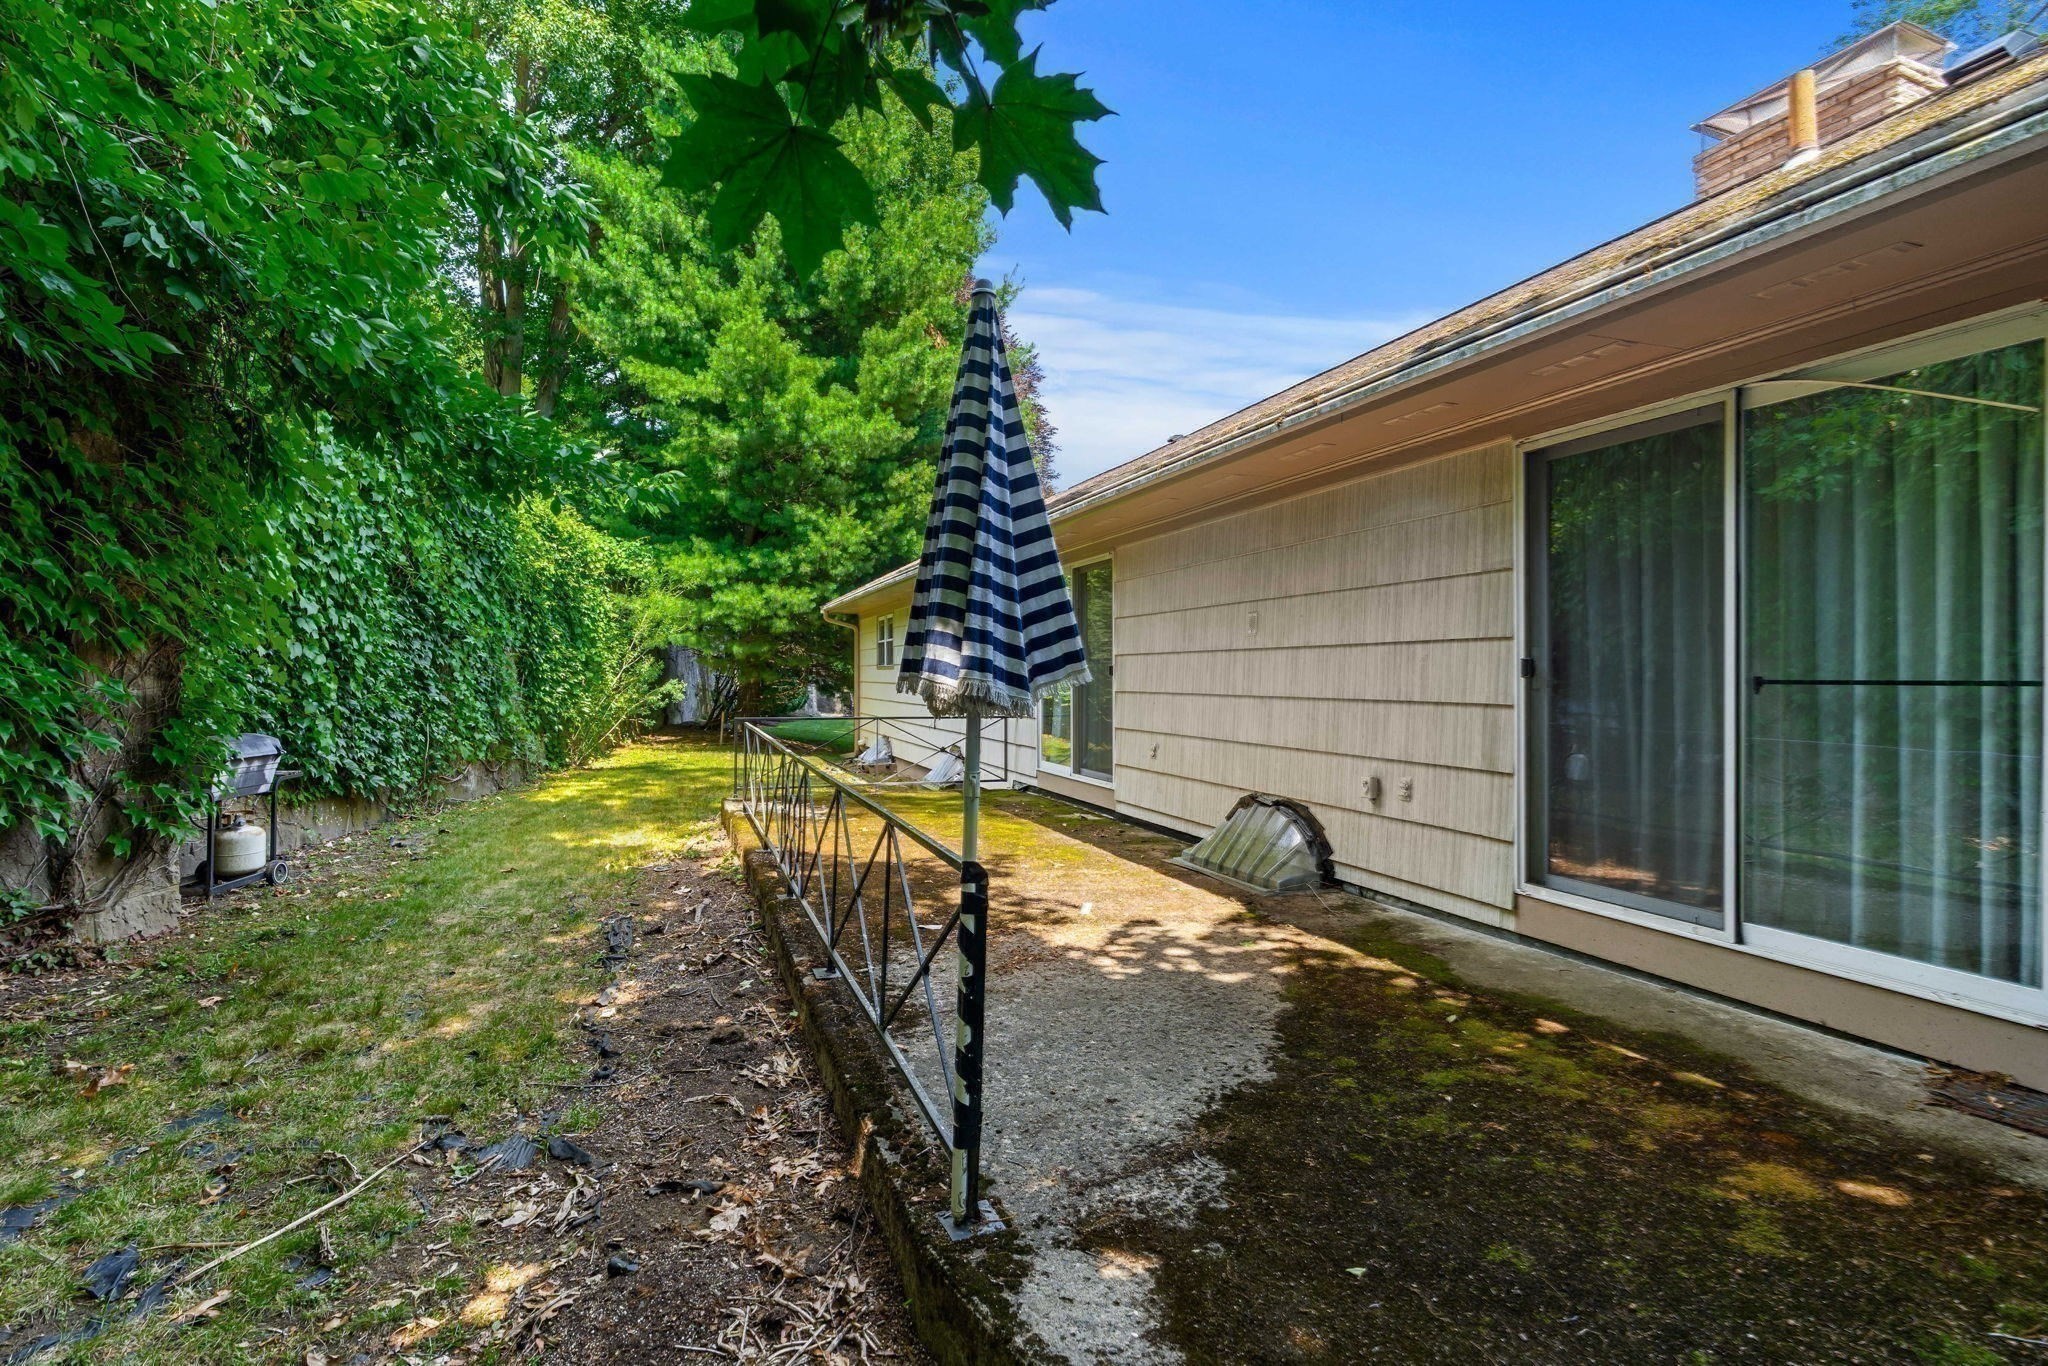
Backyard patio with a striped umbrella beside sliding glass doors and a leafy lawn.
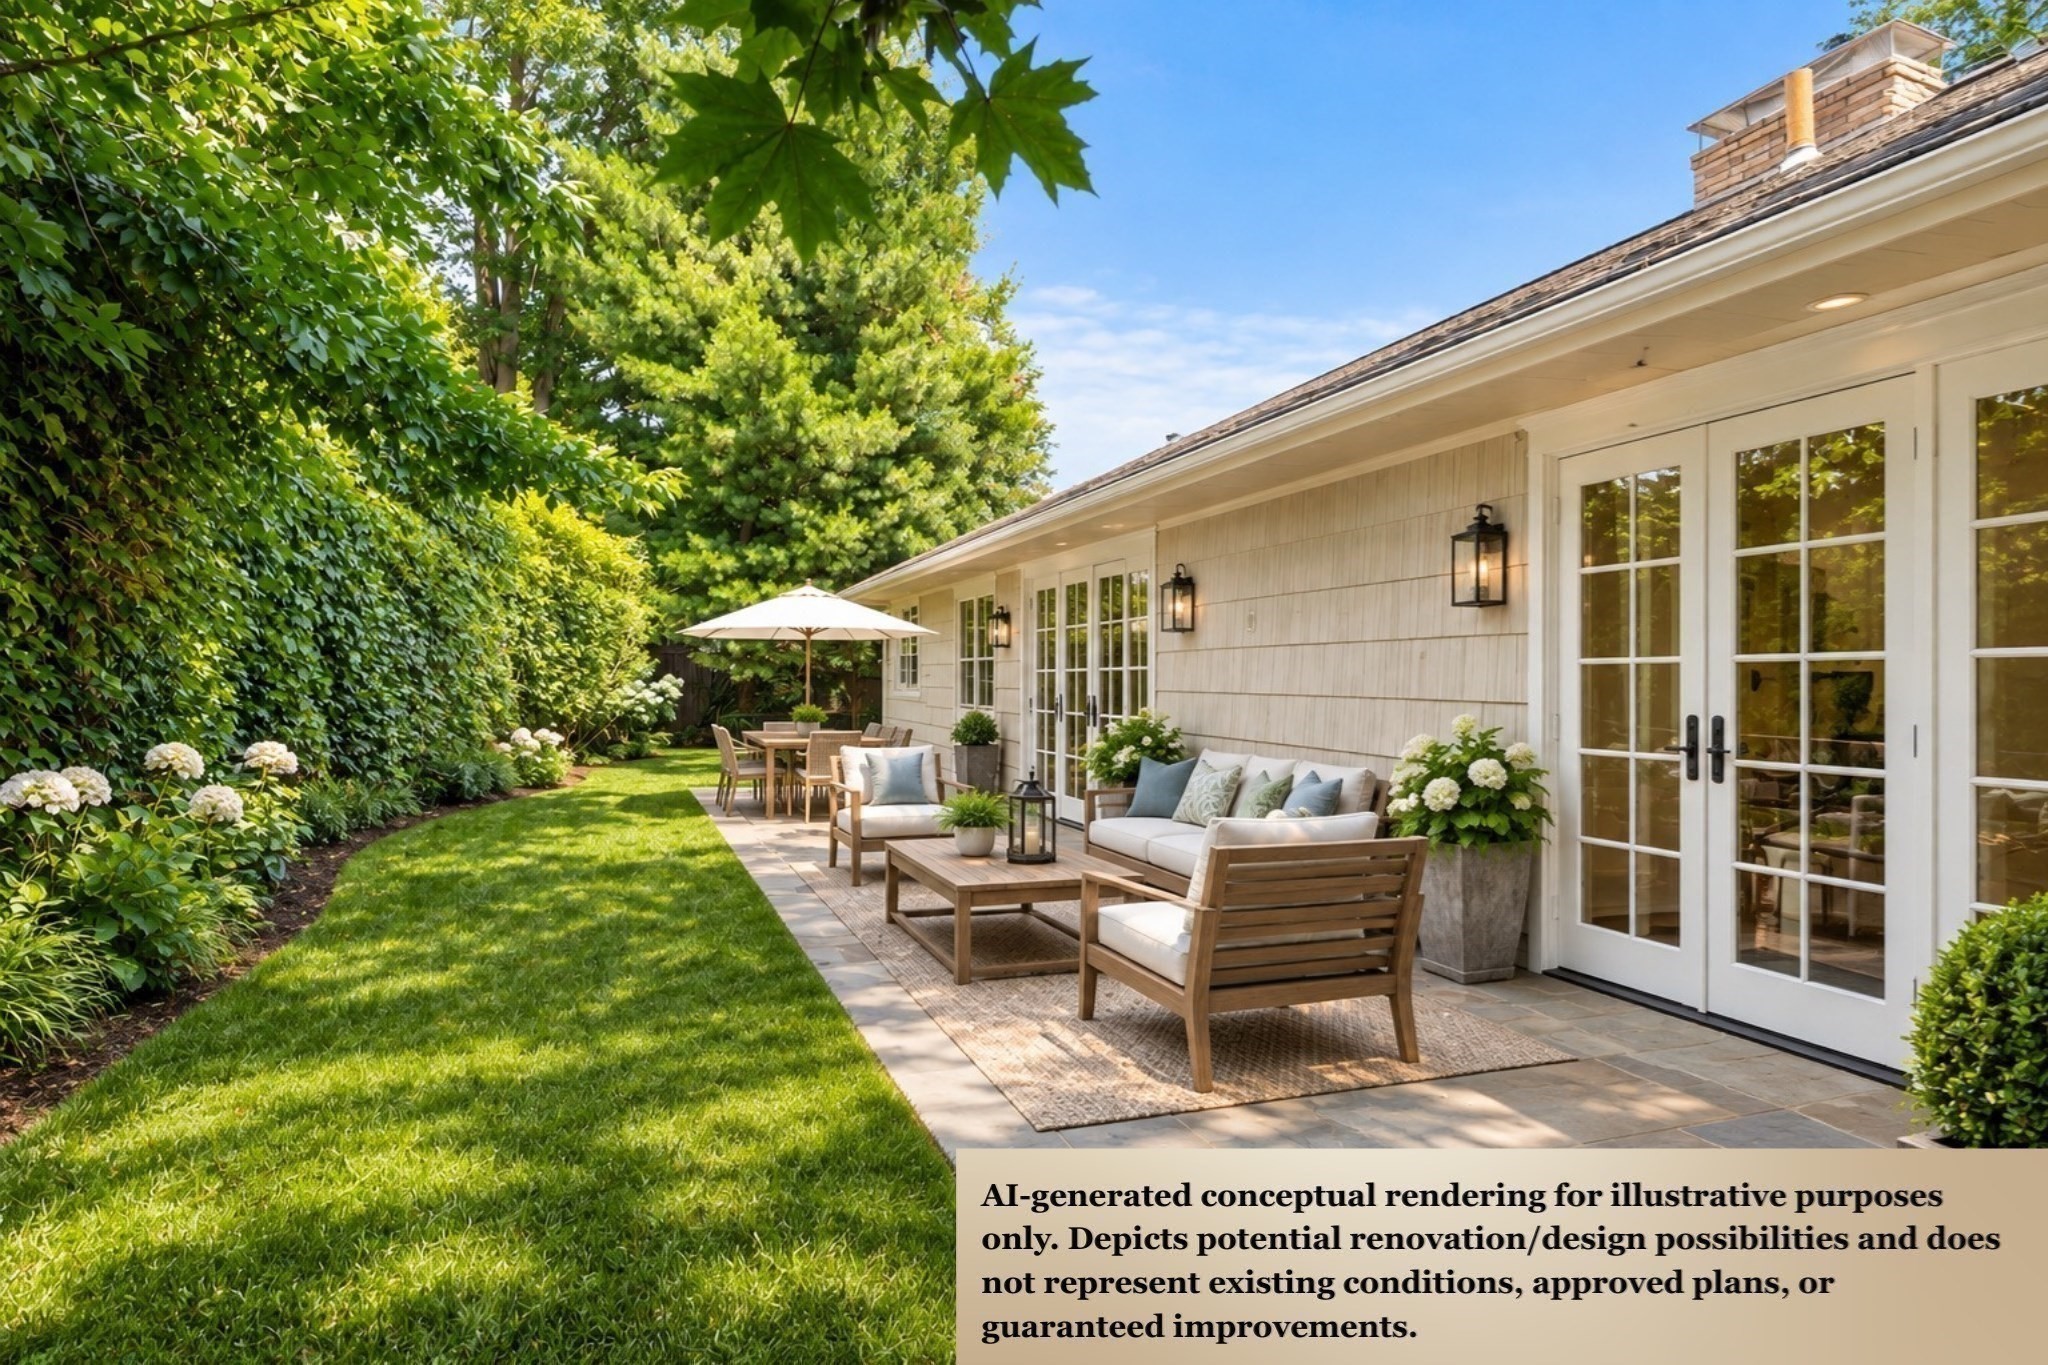
Conceptual backyard patio with French doors, outdoor seating, lawn, and mature landscaping.
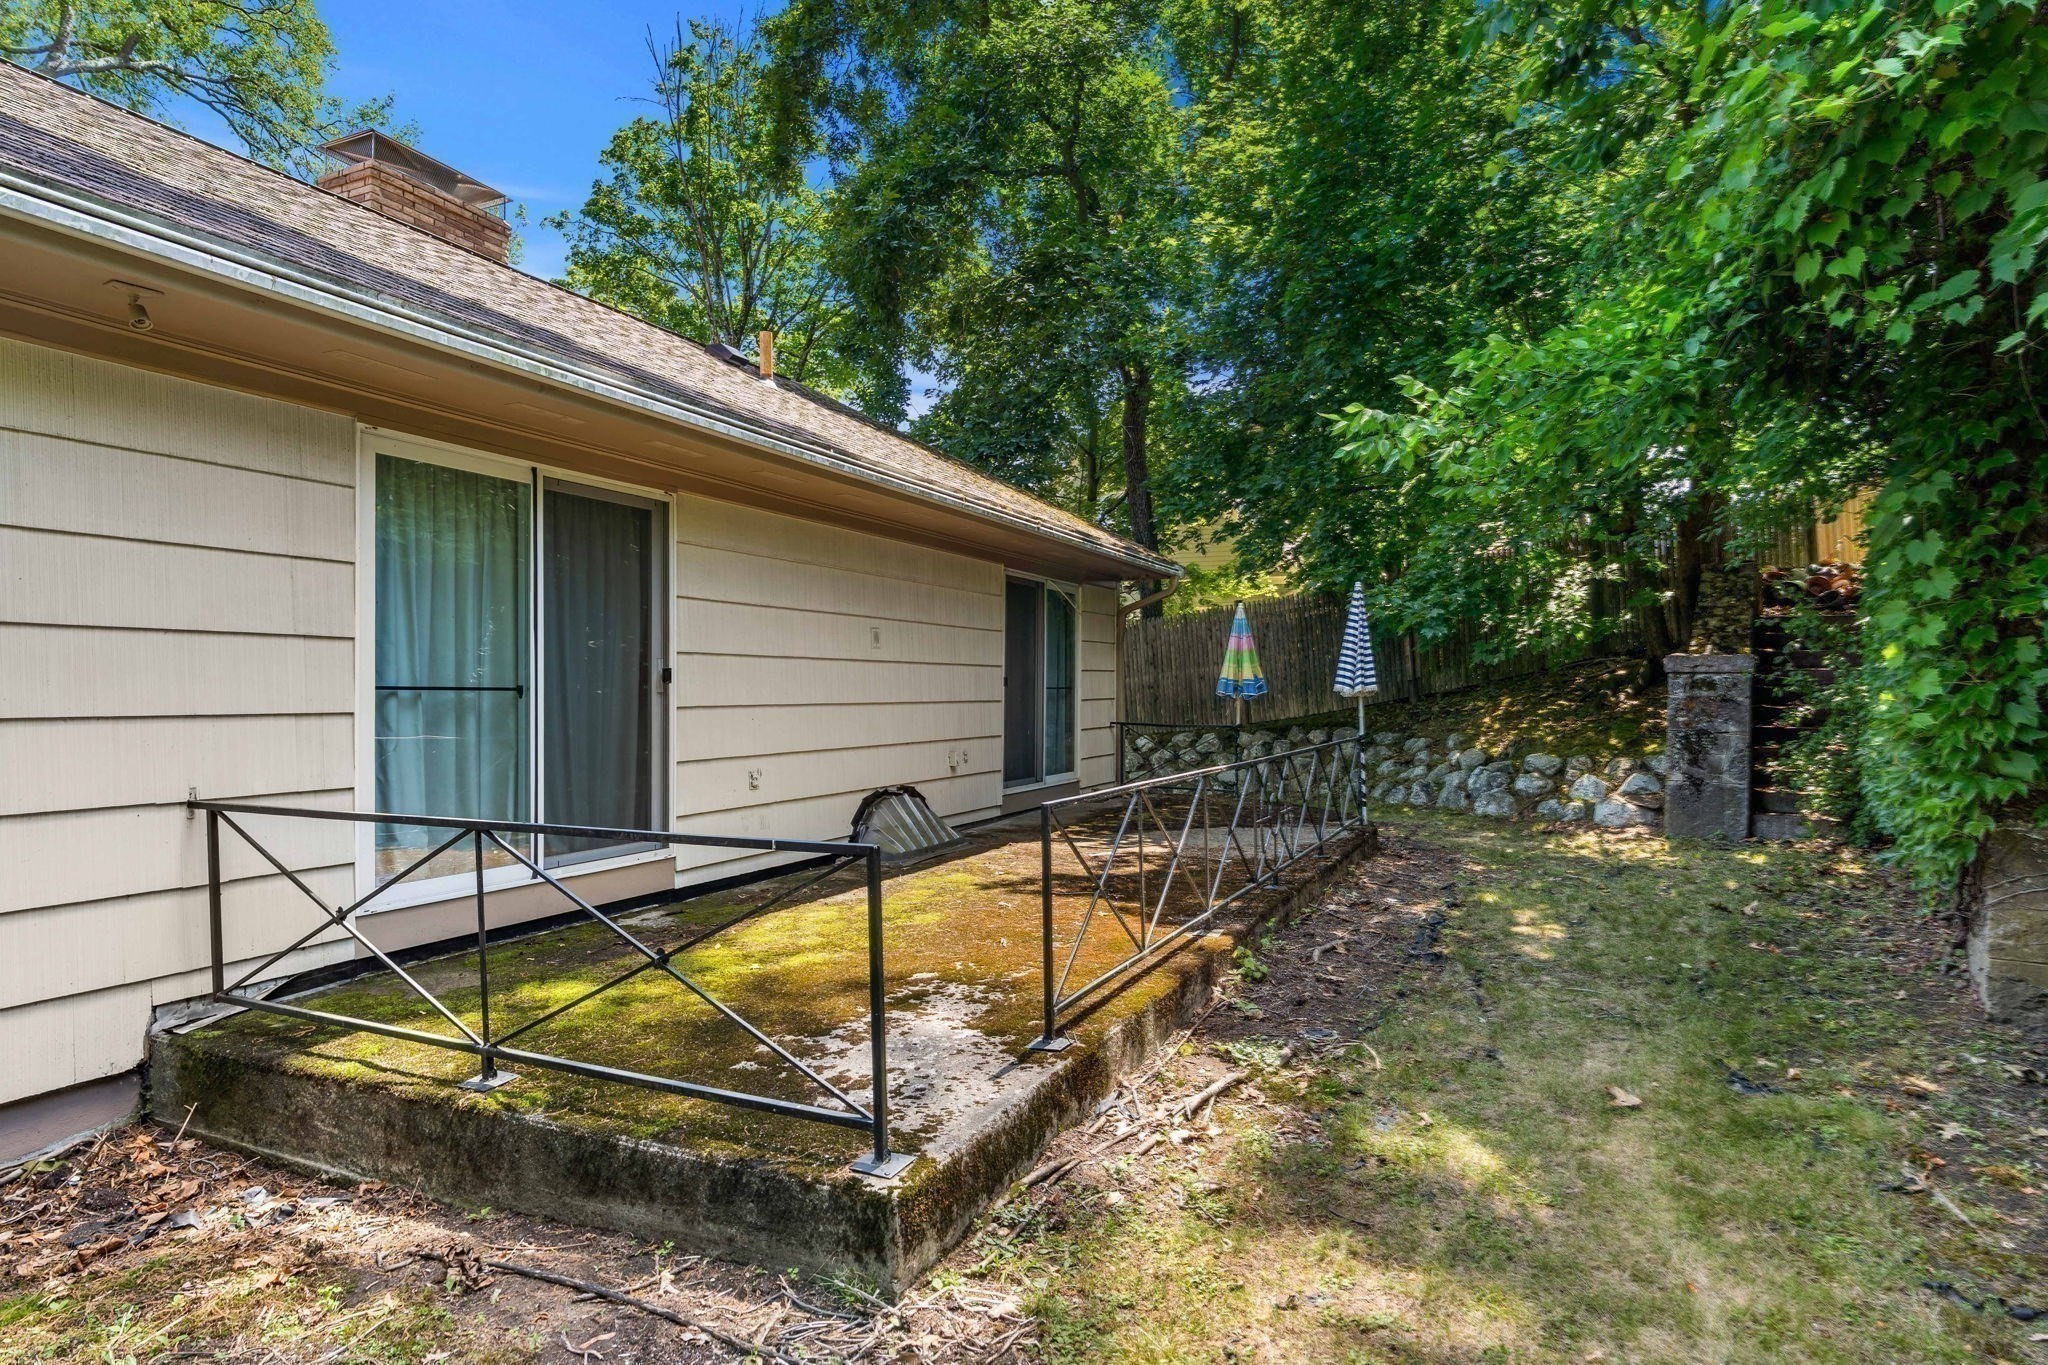
Beige-sided house with a railed concrete patio, sliding doors, striped umbrellas, and a tree-shaded yard.
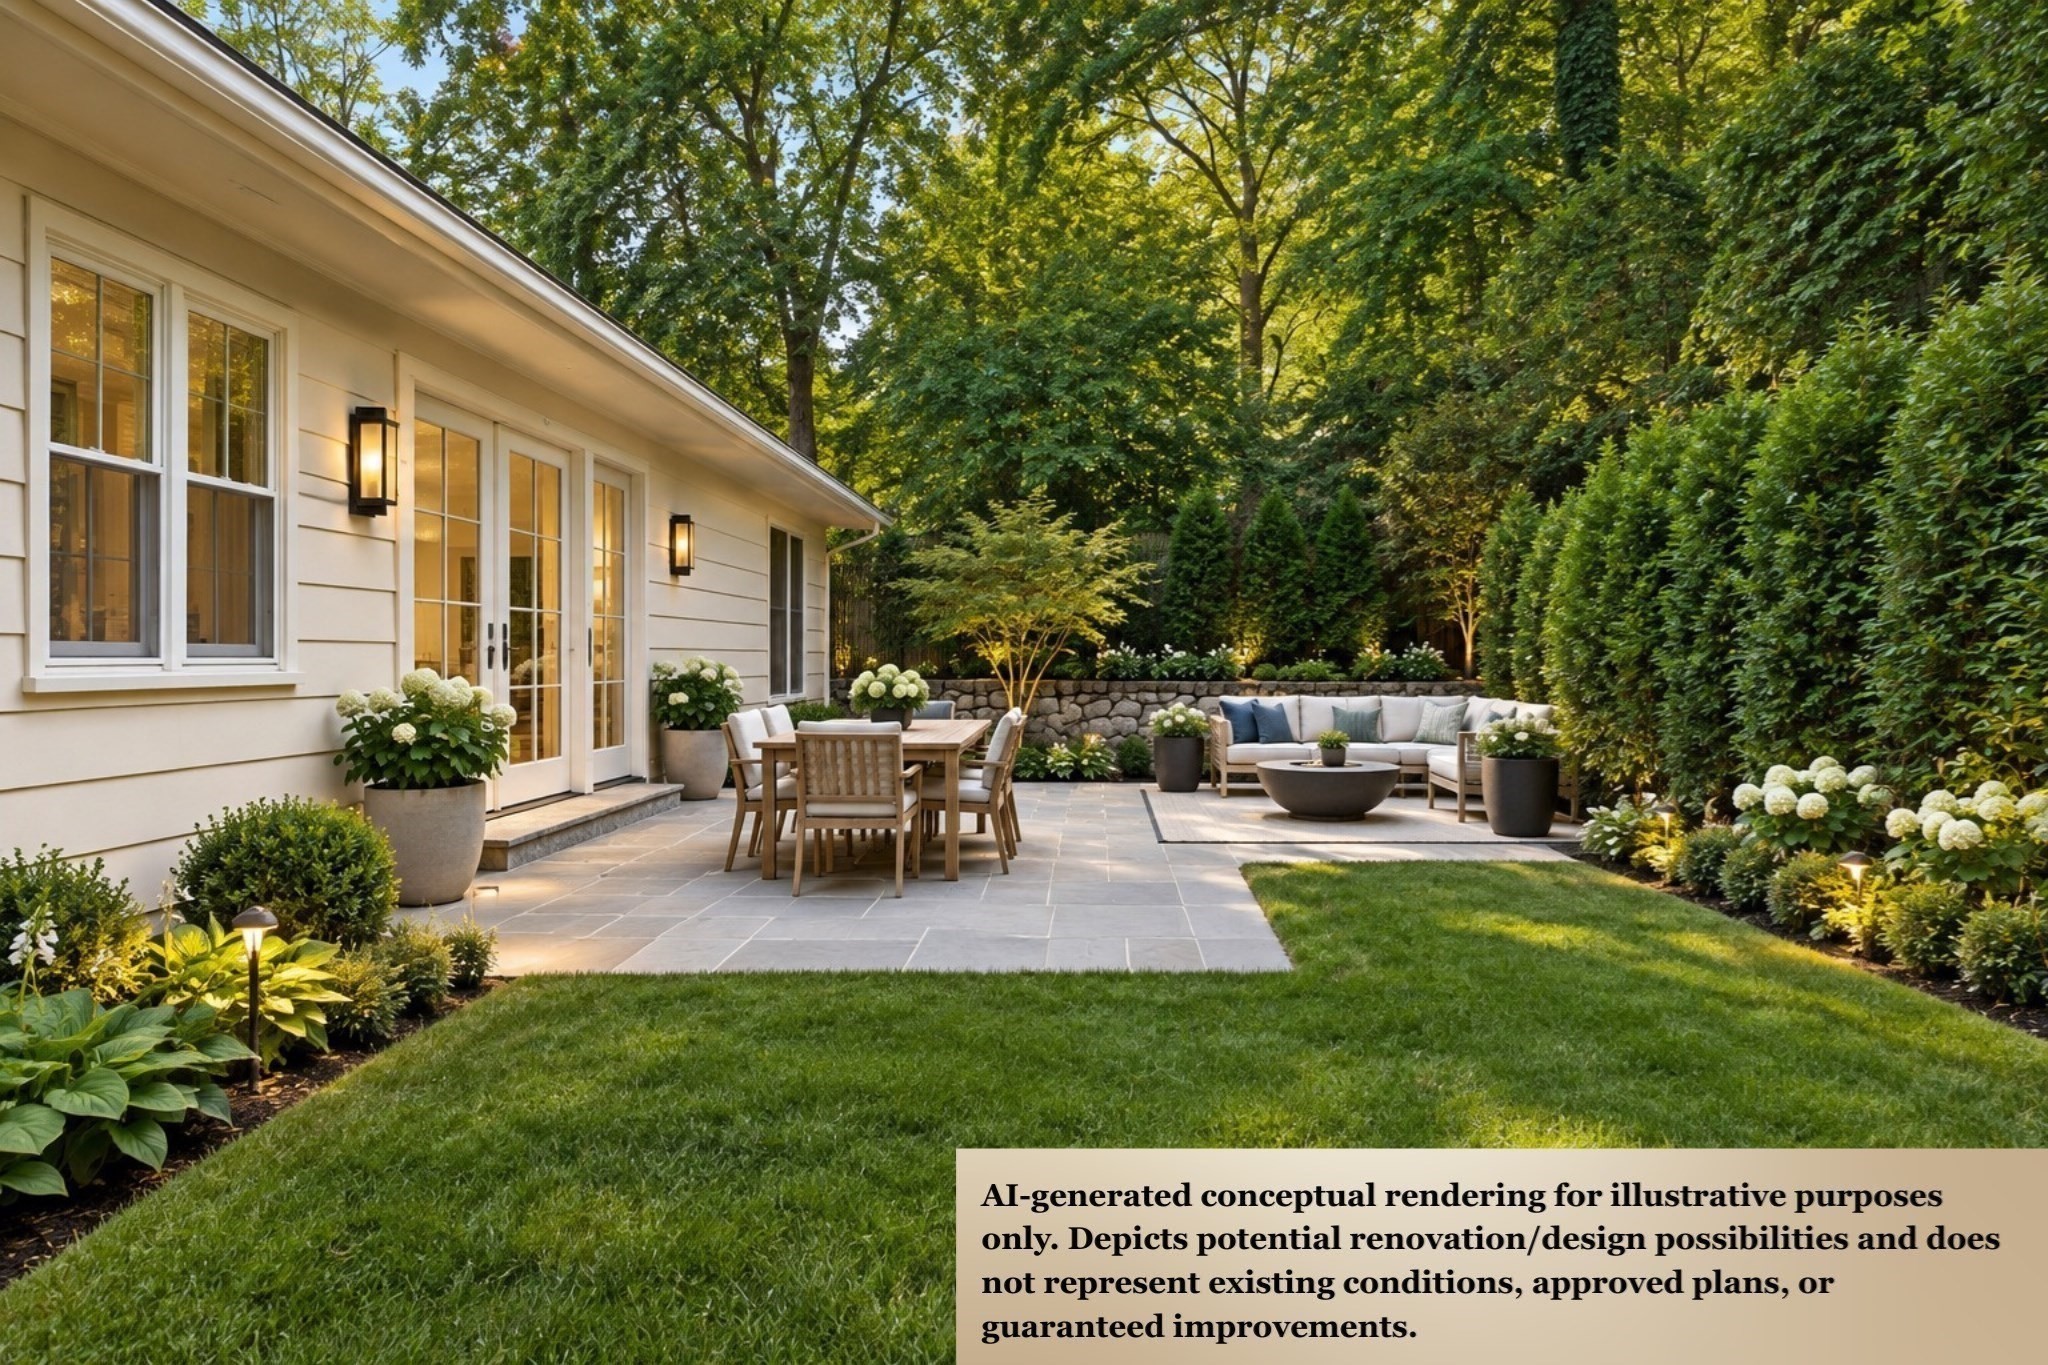
Conceptual backyard patio with outdoor dining and lounge seating, stone wall, and lush landscaping.
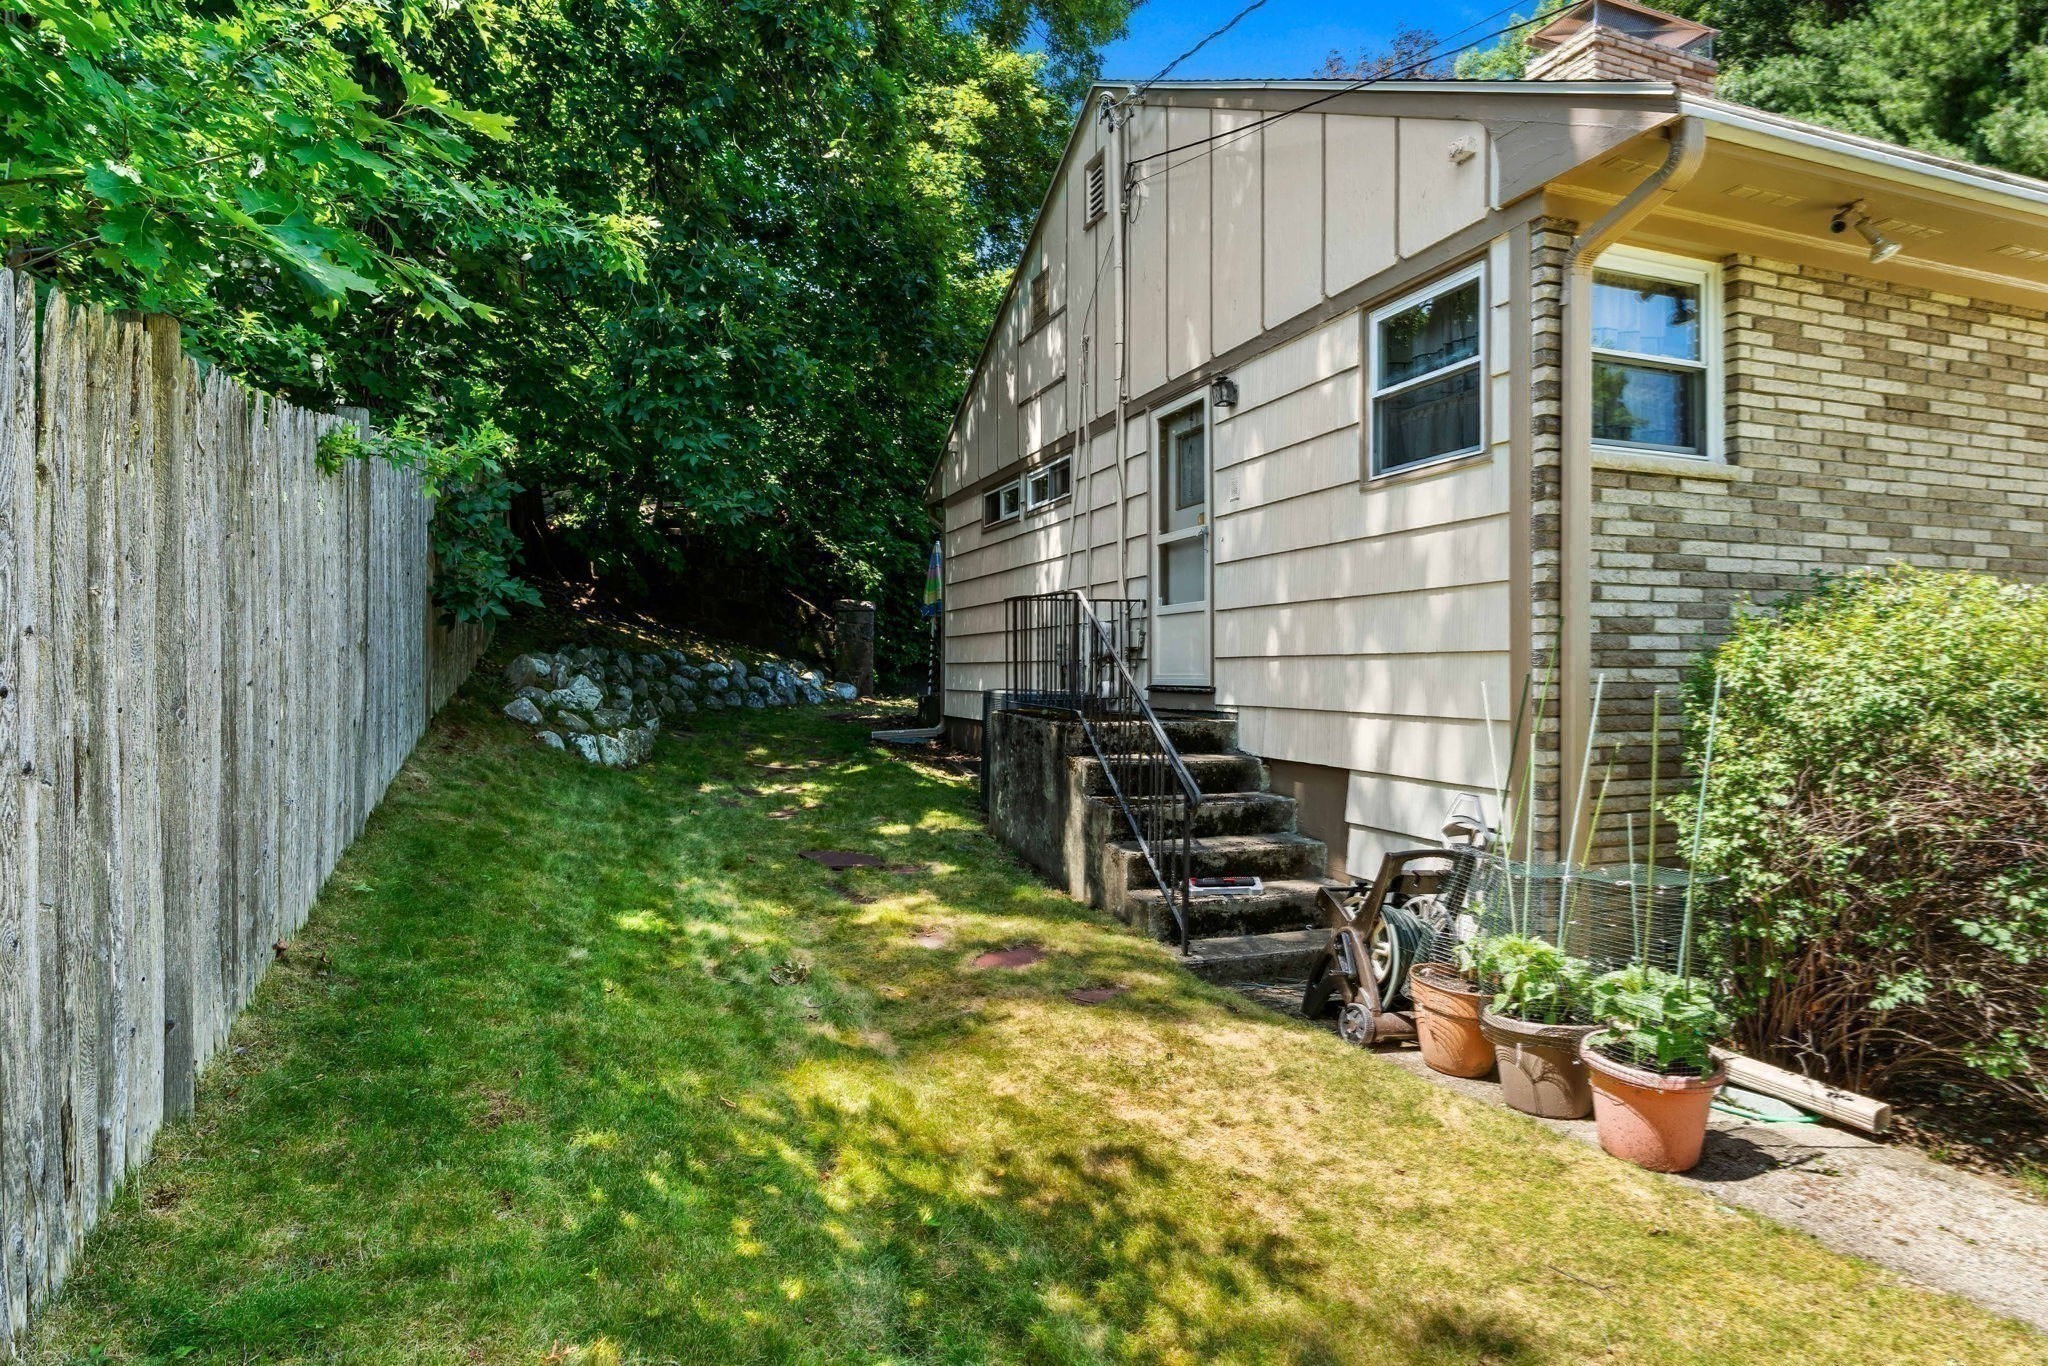
House beside a grassy side yard, with a tall wooden fence and steps to the side entrance.
SEE ALL PHOTOS
Split-level home behind a stone retaining wall, with a colorful garden and mature trees.
Split-level house with brick and pale siding, a broad lawn, and flower pots along the walkway.
Split-level home with brick and light siding, a double garage, and a landscaped front lawn.
Aerial view of a two-story home with an attached garage, curved walkway, and mature trees.
Aerial view of a home with a landscaped yard, curved flower-lined path, and mature trees.
Landscaped backyard with a flower-lined stone path, mature trees, lawn, and wooden fence.
Split-level house with two-car garage at the end of a tree-shaded sloped driveway.
House exterior with brick facade, landscaped walkway, and potted flowers.
Aerial view of a house amid mature trees, with a curved walkway and garden beds.
Aerial view of 205 Gardner Rd, with its landscaped yard, driveway, garage, and mature trees.
Aerial view of a leafy residential neighborhood with the Boston skyline in the distance.
Conceptual rendering of a modern stone-and-wood home with a two-car garage and landscaped yard.
Conceptual rendering of a white house with a timber entry porch, landscaped lawn, and two-car garage.
Concept rendering of a white two-story home with black shutters, columned entry, and double garage.
Foyer with a carpeted staircase, ornate railings, and an open coat closet.
Conceptual interior staircase with light wood treads, black railings, and a furnished landing above.
Kitchen with wood-grain cabinets, tiled peninsula, and a sink beneath floral curtains.
Conceptual kitchen rendering with white cabinetry, marble counters, brass fixtures, and a large wood-front island.
Kitchen sink beneath a window overlooking a leafy garden.
Conceptual kitchen rendering with a large sink beneath garden-facing windows and pale stone counters.
Kitchen with wood-grain cabinets, a curtained sink window, black range, and tiled island.
Conceptual kitchen rendering with white cabinetry, marble counters, brass hardware, and a stainless steel range.
Living room with dark leather sofas, a brick fireplace wall, and dining area beyond.
Conceptual living room rendering with brick fireplace, cream sectional, and dining area; it does not show existing conditions.
Living room with dark leather sofas and a wall of wooden bookshelves.
Conceptual living room rendering with built-in bookshelves, a stone fireplace, and French doors to a garden.
Bedroom with yellow walls, a floral quilt, wooden dressers, and wide windows with blinds.
Conceptual bedroom rendering with a large bed, neutral decor, and sunlit windows.
Bedroom with a wooden bed, floral bedspread, yellow walls, and bathroom doorway.
Conceptual bedroom rendering with a large upholstered bed, wood finishes, and tall windows.
Bathroom with a double-sink vanity, mirrored cabinet, cream tile, and brown checkered curtains.
Conceptual bathroom rendering with a marble double vanity, brass fixtures, framed mirrors, and bright windows.
Conceptual bathroom rendering with a double vanity, marble-look counters, brass fixtures, and a glass-enclosed shower.
Basement family room with orange walls, a brown leather sofa, brick accent wall, and exercise equipment.
Conceptual living room rendering with a brick fireplace, built-in storage, sectional sofa, and activity table.
Conceptual living room and playroom rendering with a brick fireplace, built-in storage, and children’s table.
Backyard patio with a striped umbrella beside sliding glass doors and a leafy lawn.
Conceptual backyard patio with French doors, outdoor seating, lawn, and mature landscaping.
Beige-sided house with a railed concrete patio, sliding doors, striped umbrellas, and a tree-shaded yard.
Conceptual backyard patio with outdoor dining and lounge seating, stone wall, and lush landscaping.
House beside a grassy side yard, with a tall wooden fence and steps to the side entrance.
For Sale

205 Gardner Rd

205 Gardner Rd, Brookline, MA 02445

$2,250,000
Attention end users, renovators and developers--an exceptional opportunity to create a custom home in Brookline's premier Aspinwall Hill neighborhood surrounded by many $4M+ properties. Set on a beautifully landscaped 11,217 sq. ft. (.26-acre) lot on a desirable tree-lined street, this property offers multiple possibilities: renovate and reimagine the existing home, expand to create additional living space, or explore redevelopment opportunities.The existing split-level residence offers approximately 4,102 sq. ft. on two levels, including an oversized 751 sq. ft. two-car garage. The 2,099 sq. ft. main level features a kitchen, open family and dining room with fireplace and sliding doors to the terrace and backyard, four bedrooms and two full and one half baths, including a primary bedroom with ensuite bath. The existing layout offers excellent potential to create a large open-concept kitchen, dining and family room with a direct connection to the terrace and gardens.The approximately 2,003 sq. ft. lower level, including the garage, provides substantial additional space with two flexible rooms suitable for offices or other uses, a playroom/home theater, half bath, laundry, utility room and direct garage access.For end users, this is an opportunity to work with your own architect, designer and builder to transform the existing home and customize it to your needs while entering an established Brookline neighborhood at a lower price point. For developers and builders, the lot, existing square footage and surrounding property values offer compelling upside through renovation, expansion or potential redevelopment. Additional possibilities may include expansion of the existing home and/or an ADU, subject to applicable zoning, permitting and Town approvals.A flexible property with multiple paths forward in a highly desirable Brookline neighborhood convenient to Washington Square, Coolidge Corner, schools, parks, shopping, public transportation (C & D lines), and Boston.

4
beds

4
baths

4,102 Sq.Ft. LIVING AREA

0.26 Acres lot

Ingvild Brown

Ingvild Brown

Features & Amenities

Interior

  • total bedrooms4
  • Total bathrooms4
  • full bathrooms2
  • half bathrooms2

Area & Lot

  • Status For Sale
  • Living Area4,102 Sq.Ft.
  • Total Area4,102 Sq.Ft.
  • Lot Area0.26 Acres
  • MLS® ID73577381
  • TypeResidential
  • YEAR BUILT1935
  • NeighborhoodBrookline
  • Architecture StylesSplit Entry

Exterior

  • Garage Space2.0
  • water SourcePublic
  • lot featuresGentle Sloping
  • parkingAttached, Off Street
  • HEAT TYPEBaseboard, Natural Gas
  • AIR CONDITIONINGOther
  • sewerPublic Sewer
  • SubstructureOther

Financial

  • Sales Price$2,250,000
  • Real Estate Tax $23,337/yr
  • Zoning S-7
Split-level house with brick and pale siding, a broad lawn, and flower pots along the walkway.

Schedule a Showing

I would love to show you my beautiful property. Please select your preferred date and time below. I will be in touch shortly to confirm your appointment.

Schedule a Showing

I would love to show you my beautiful property. Please select your preferred date and time below. I will be in touch shortly to confirm your appointment.
Thank you for your interest in 205 Gardner Rd, Brookline, MA 02445. We are reviewing your request and will be in touch shortly!

Mortgage Calculator

Estimate your monthly mortgage payment, including the principal and interest, property taxes, and HOA. Adjust the values to generate a more accurate rate.
All estimates are provided for informational purposes only. Actual amounts may vary.
$0,000 Your Payment 20 15 65
$0,000 Your Payment

Brookline

It is a mature suburban town with urban characteristics.

Explore

Work With Ingvild

Whether buying or selling, I will work relentlessly on your behalf to achieve your real estate goals. Contact me today to find out how I can be of assistance to you!

Follow Ingvild on Instagram