129 Rangeley Rd
129 Rangeley Rd
129 Rangeley Rd
129 Rangeley Rd
129 Rangeley Rd
129 Rangeley Rd
129 Rangeley Rd
129 Rangeley Rd
129 Rangeley Rd
129 Rangeley Rd
129 Rangeley Rd
129 Rangeley Rd
129 Rangeley Rd
129 Rangeley Rd
129 Rangeley Rd
129 Rangeley Rd
129 Rangeley Rd
129 Rangeley Rd
129 Rangeley Rd
129 Rangeley Rd
129 Rangeley Rd
129 Rangeley Rd
129 Rangeley Rd
129 Rangeley Rd
129 Rangeley Rd
129 Rangeley Rd
129 Rangeley Rd
129 Rangeley Rd
129 Rangeley Rd
129 Rangeley Rd
129 Rangeley Rd
129 Rangeley Rd
129 Rangeley Rd
129 Rangeley Rd
129 Rangeley Rd
129 Rangeley Rd
129 Rangeley Rd
129 Rangeley Rd
129 Rangeley Rd
129 Rangeley Rd
129 Rangeley Rd
129 Rangeley Rd
SEE ALL PHOTOS
129 Rangeley Rd
129 Rangeley Rd
129 Rangeley Rd
129 Rangeley Rd
129 Rangeley Rd
129 Rangeley Rd
129 Rangeley Rd
129 Rangeley Rd
129 Rangeley Rd
129 Rangeley Rd
129 Rangeley Rd
129 Rangeley Rd
129 Rangeley Rd
129 Rangeley Rd
129 Rangeley Rd
129 Rangeley Rd
129 Rangeley Rd
129 Rangeley Rd
129 Rangeley Rd
129 Rangeley Rd
129 Rangeley Rd
129 Rangeley Rd
129 Rangeley Rd
129 Rangeley Rd
129 Rangeley Rd
129 Rangeley Rd
129 Rangeley Rd
129 Rangeley Rd
129 Rangeley Rd
129 Rangeley Rd
129 Rangeley Rd
129 Rangeley Rd
129 Rangeley Rd
129 Rangeley Rd
129 Rangeley Rd
129 Rangeley Rd
129 Rangeley Rd
129 Rangeley Rd
129 Rangeley Rd
129 Rangeley Rd
129 Rangeley Rd
129 Rangeley Rd
For Sale

129 Rangeley Rd

129 Rangeley Rd, Brookline, MA 02467

$4,650,000
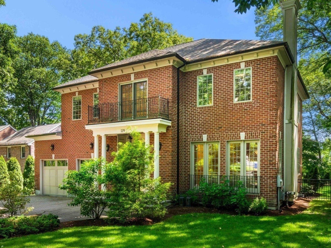
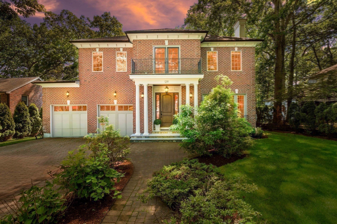
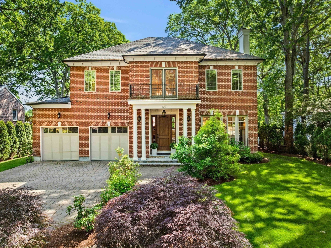
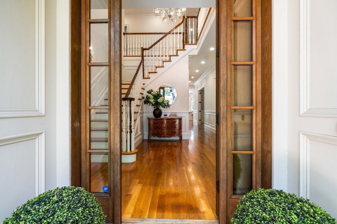
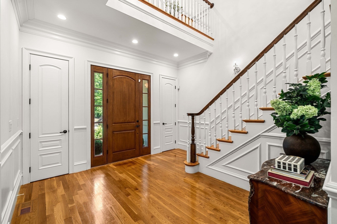
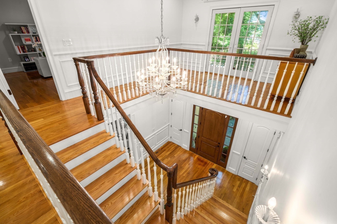
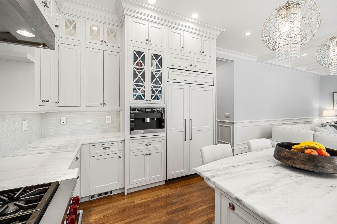
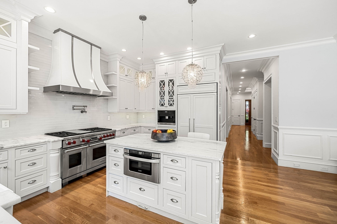
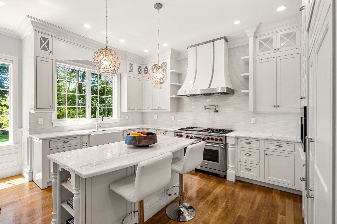
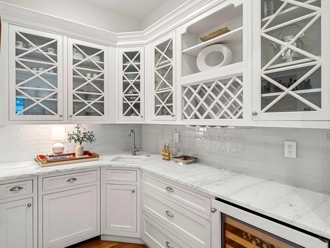
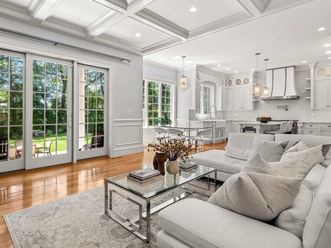
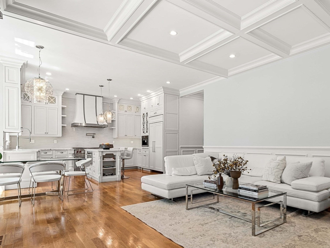
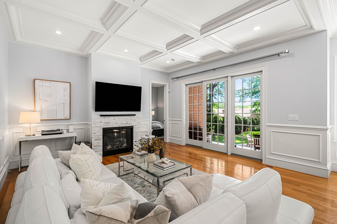
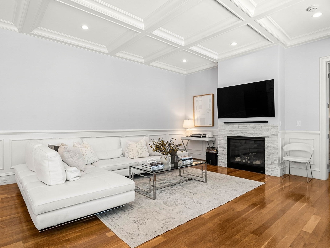
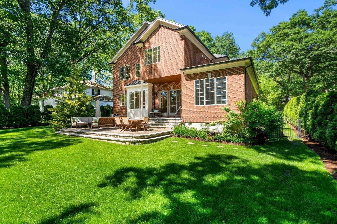
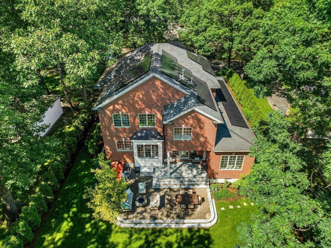
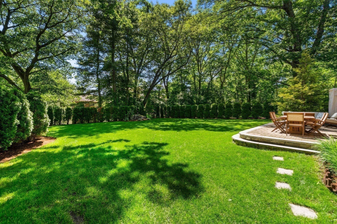
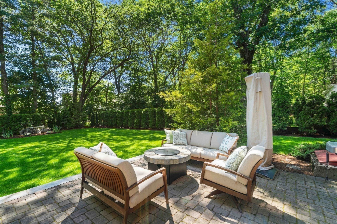
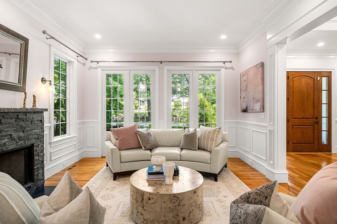
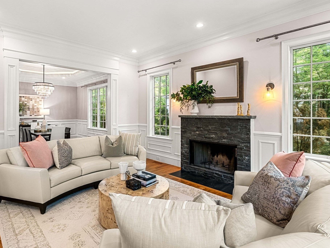
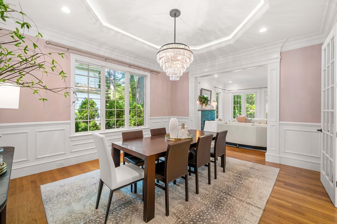
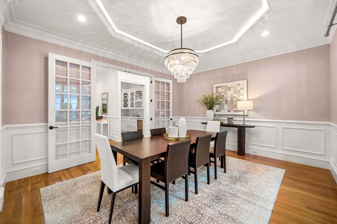
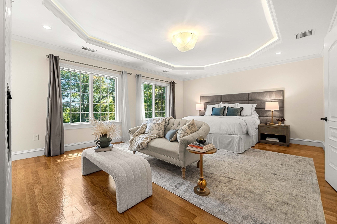
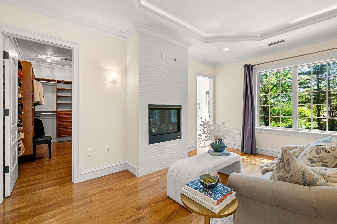
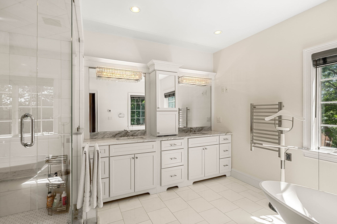
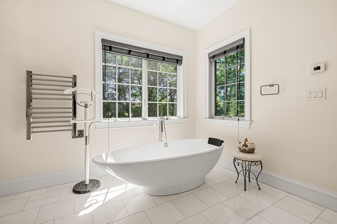
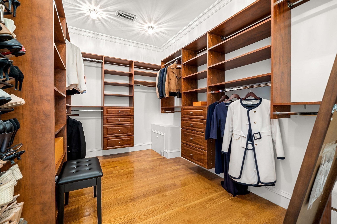
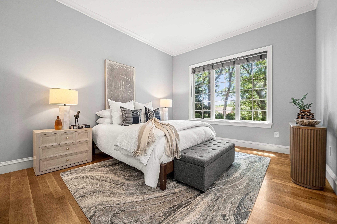
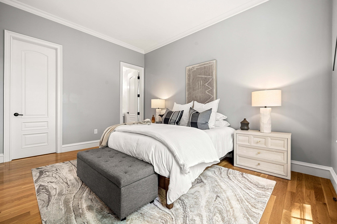
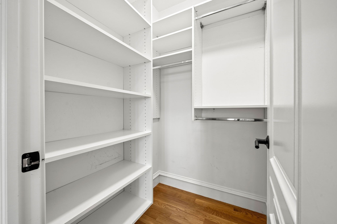
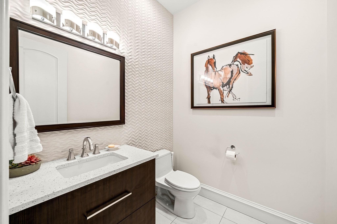
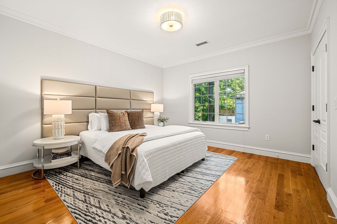
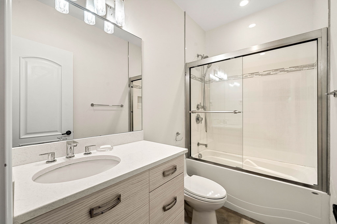
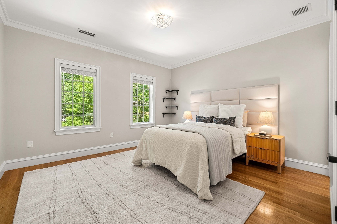
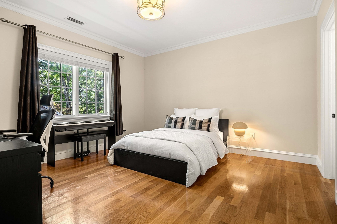
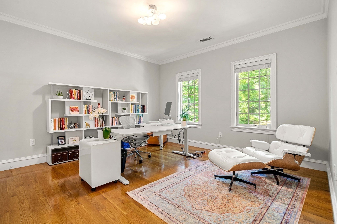
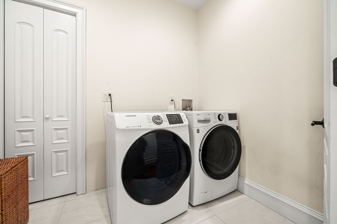
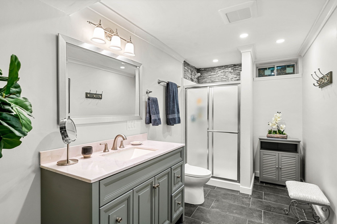
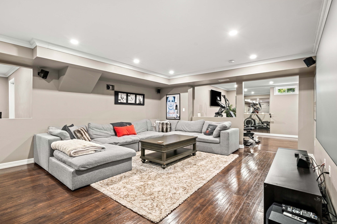
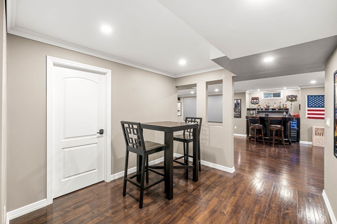
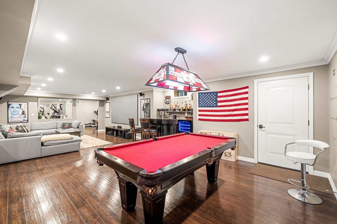
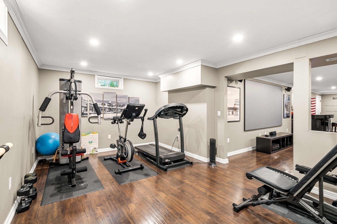
Exceptional 2016 brick Colonial offering 6,359 sq. ft. of beautifully finished living space with 6 bedrooms, 6.5 baths, including a main-level bedroom suite, and a heated 3-car garage. Set on a private, professionally landscaped .38-acre level lot on a quiet, tree-lined street in desirable Chestnut Hill, this meticulously maintained home offers generous scale, modern amenities and move-in-ready condition.A grand two-story foyer introduces the light-filled main level, where 10' ceilings, hardwood floors and detailed millwork complement well-proportioned rooms. An elegant living room with fireplace connects to the formal dining room and a butler's pantry with sink, dishwasher and extensive cabinetry.The open kitchen features a center island, premium appliances, custom cabinetry and dining area, and flows directly into the spacious family room with fireplace and floor-to-ceiling windows overlooking the grounds. French doors open to stone patios and the expansive lawn perfect for outdoor entertaining. A powder room and mudroom with built-in cubbies and access to the garage complete this floor.Upstairs, hardwood floors continue throughout. The spacious primary suite features a fireplace, large walk-in closet, generous bath and oversized windows overlooking the grounds. Four additional bedrooms, including two with ensuite baths and one currently used as an office, plus a full bath, laundry room and open landing with Juliet balcony complete the second floor.The expansive finished lower level provides additional space for recreation, work and entertaining, including a home theater/game room with bar, exercise room, private office, full bath, wine room ready for customization and ample storage, with bulkhead access to the backyard.Solar panels installed in 2026 provide energy savings and net-metering benefits. Convenient to public and private schools, shopping, dining, golf, and Boston, this substantial Chestnut Hill residence offers an exceptional combination of space, privacy, condition and modern functionality.

9/20/2026 12:00PM - 1:00PM EDT

6
beds

7
baths

6,359 Sq.Ft. LIVING AREA

0.38 Acres lot

Ingvild Brown

Ingvild Brown

Features & Amenities

Interior

  • total bedrooms6
  • Total bathrooms7
  • full bathrooms6
  • half bathroom1
  • other interior Features Bedroom, Bathroom, Exercise Room, Game Room

Area & Lot

  • Status For Sale
  • OPEN HOUSE

    9/20/2026 12:00PM - 1:00PM EDT

  • Living Area6,359 Sq.Ft.
  • Total Area6,359 Sq.Ft.
  • Lot Area0.38 Acres
  • MLS® ID73532609
  • TypeResidential
  • YEAR BUILT2016
  • NeighborhoodChestnut Hill
  • Architecture StylesColonial
  • Elementary SchoolBaker School
  • Middle SchoolBaker School
  • High SchoolBrookline High School

Exterior

  • Garage Space3.0
  • water SourcePublic
  • lot featuresWooded, Level
  • parkingAttached, Heated Garage, Paved Drive
  • HEAT TYPEForced Air, Natural Gas
  • AIR CONDITIONINGCentral Air
  • sewerPublic Sewer
  • SubstructureConcrete Perimeter

Financial

  • Sales Price$4,650,000
  • Real Estate Tax $40,265/yr
  • Zoning S15
image

Schedule a Showing

I would love to show you my beautiful property. Please select your preferred date and time below. I will be in touch shortly to confirm your appointment.

Schedule a Showing

I would love to show you my beautiful property. Please select your preferred date and time below. I will be in touch shortly to confirm your appointment.
Thank you for your interest in 129 Rangeley Rd, Brookline, MA 02467. We are reviewing your request and will be in touch shortly!

Mortgage Calculator

Estimate your monthly mortgage payment, including the principal and interest, property taxes, and HOA. Adjust the values to generate a more accurate rate.
All estimates are provided for informational purposes only. Actual amounts may vary.
$0,000 Your Payment 20 15 65
$0,000 Your Payment

Chestnut Hill

Breathtaking luxury residences, and architectural styles.

Explore

Work With Ingvild

Whether buying or selling, I will work relentlessly on your behalf to achieve your real estate goals. Contact me today to find out how I can be of assistance to you!

Follow Ingvild on Instagram