11 Mayo Ave
11 Mayo Ave
11 Mayo Ave
11 Mayo Ave
11 Mayo Ave
11 Mayo Ave
11 Mayo Ave
11 Mayo Ave
11 Mayo Ave
11 Mayo Ave
11 Mayo Ave
11 Mayo Ave
11 Mayo Ave
11 Mayo Ave
11 Mayo Ave
11 Mayo Ave
11 Mayo Ave
11 Mayo Ave
11 Mayo Ave
11 Mayo Ave
11 Mayo Ave
11 Mayo Ave
11 Mayo Ave
11 Mayo Ave
11 Mayo Ave
11 Mayo Ave
11 Mayo Ave
11 Mayo Ave
11 Mayo Ave
11 Mayo Ave
11 Mayo Ave
11 Mayo Ave
11 Mayo Ave
11 Mayo Ave
11 Mayo Ave
11 Mayo Ave
11 Mayo Ave
11 Mayo Ave
11 Mayo Ave
SEE ALL PHOTOS
11 Mayo Ave
11 Mayo Ave
11 Mayo Ave
11 Mayo Ave
11 Mayo Ave
11 Mayo Ave
11 Mayo Ave
11 Mayo Ave
11 Mayo Ave
11 Mayo Ave
11 Mayo Ave
11 Mayo Ave
11 Mayo Ave
11 Mayo Ave
11 Mayo Ave
11 Mayo Ave
11 Mayo Ave
11 Mayo Ave
11 Mayo Ave
11 Mayo Ave
11 Mayo Ave
11 Mayo Ave
11 Mayo Ave
11 Mayo Ave
11 Mayo Ave
11 Mayo Ave
11 Mayo Ave
11 Mayo Ave
11 Mayo Ave
11 Mayo Ave
11 Mayo Ave
11 Mayo Ave
11 Mayo Ave
11 Mayo Ave
11 Mayo Ave
11 Mayo Ave
11 Mayo Ave
11 Mayo Ave
11 Mayo Ave
Sold

11 Mayo Ave

11 Mayo Ave, Needham, MA 02492

$1,400,000
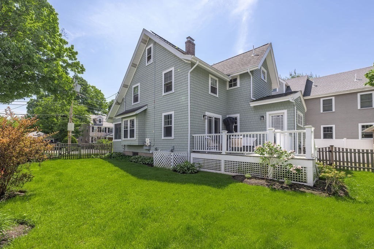
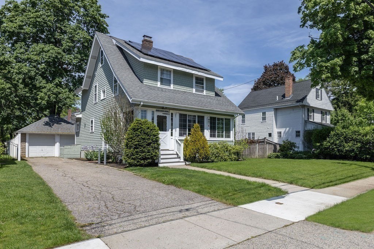
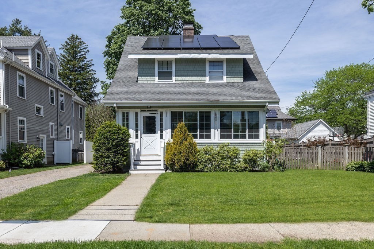
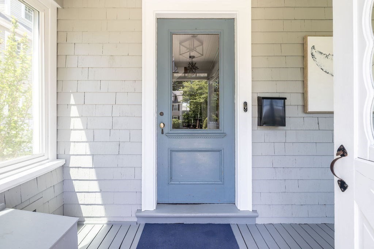
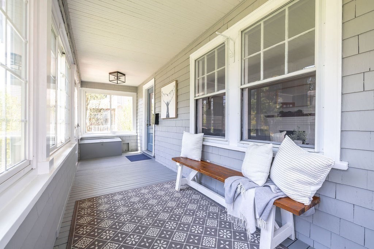
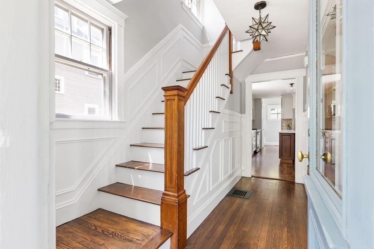
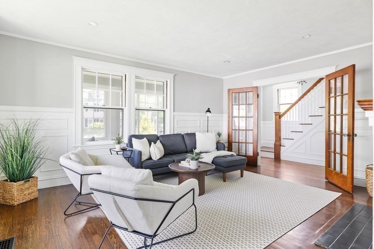
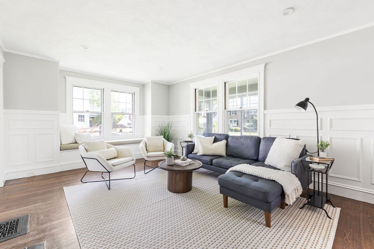
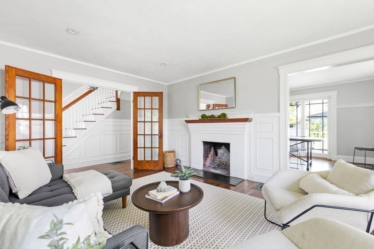
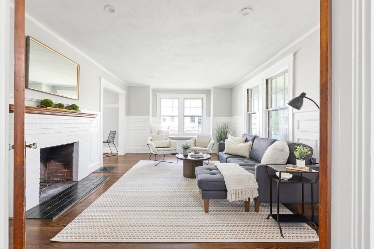
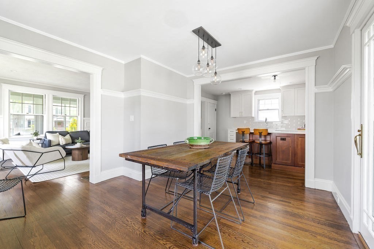
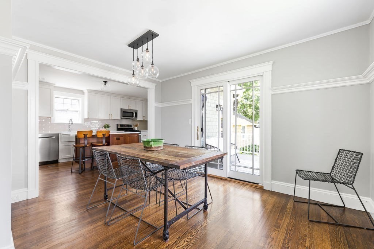
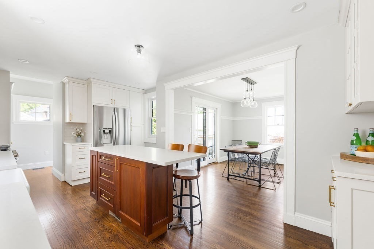
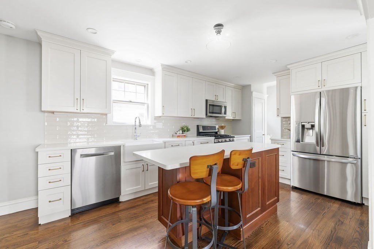
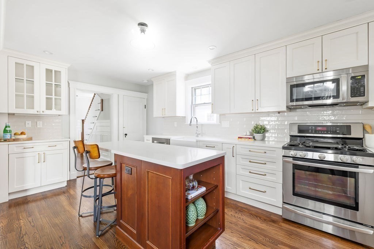
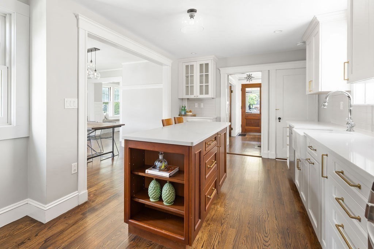
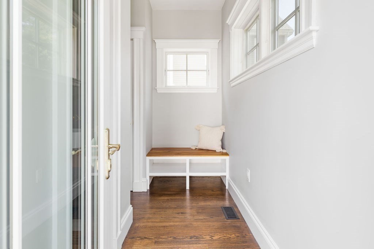
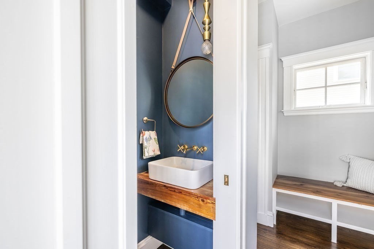
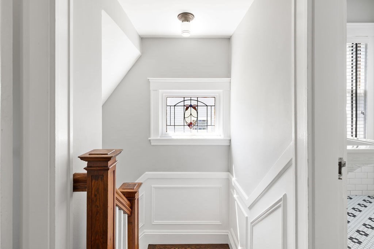
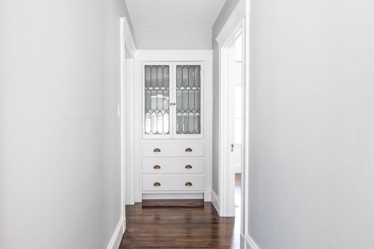
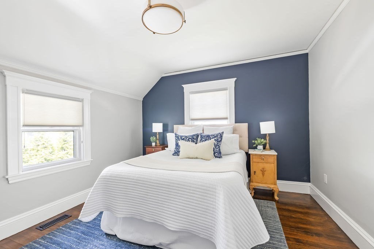
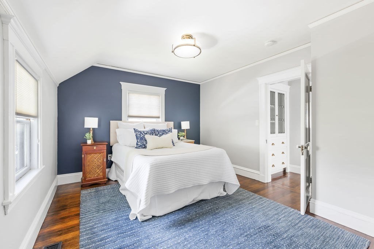
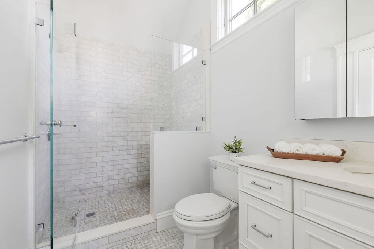
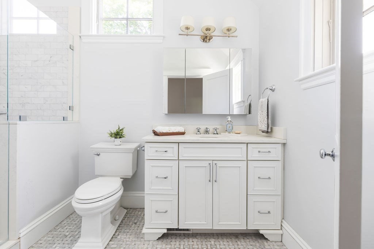
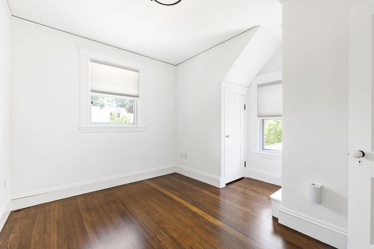
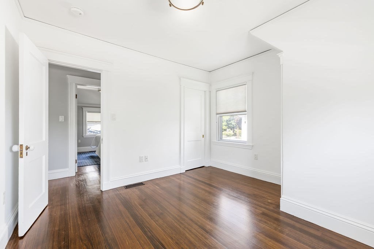
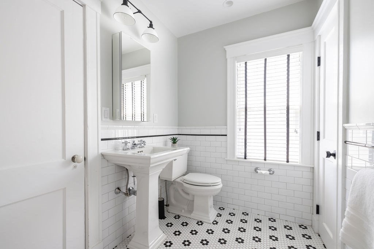
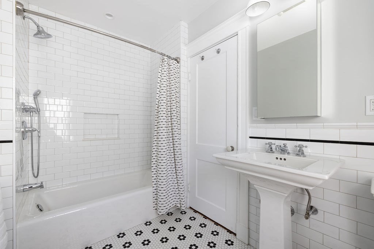
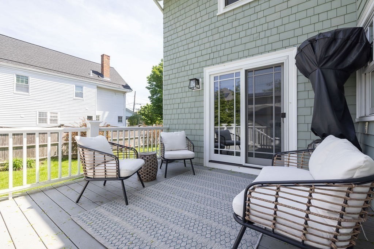
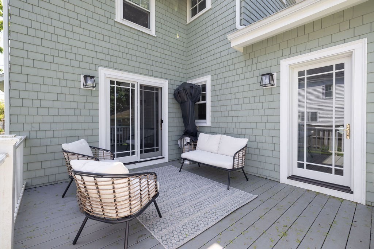
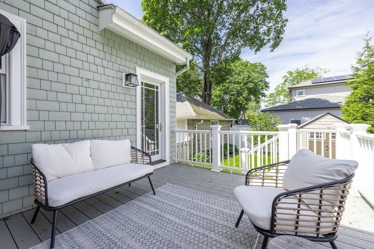
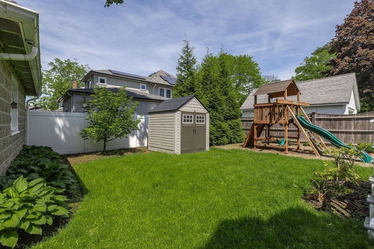
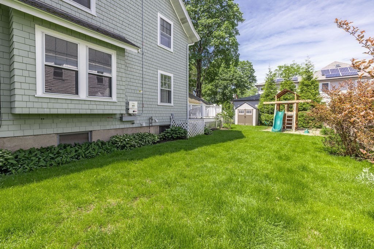
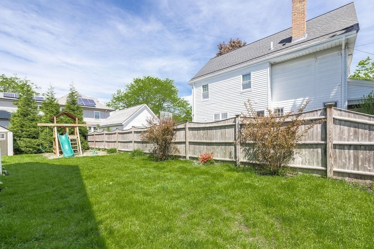
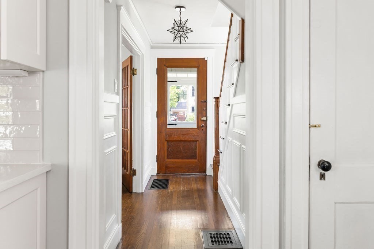
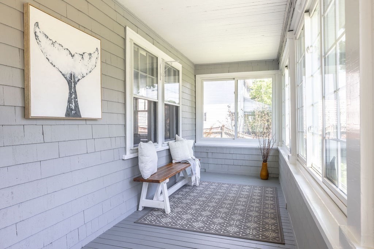
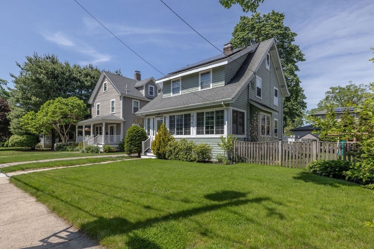
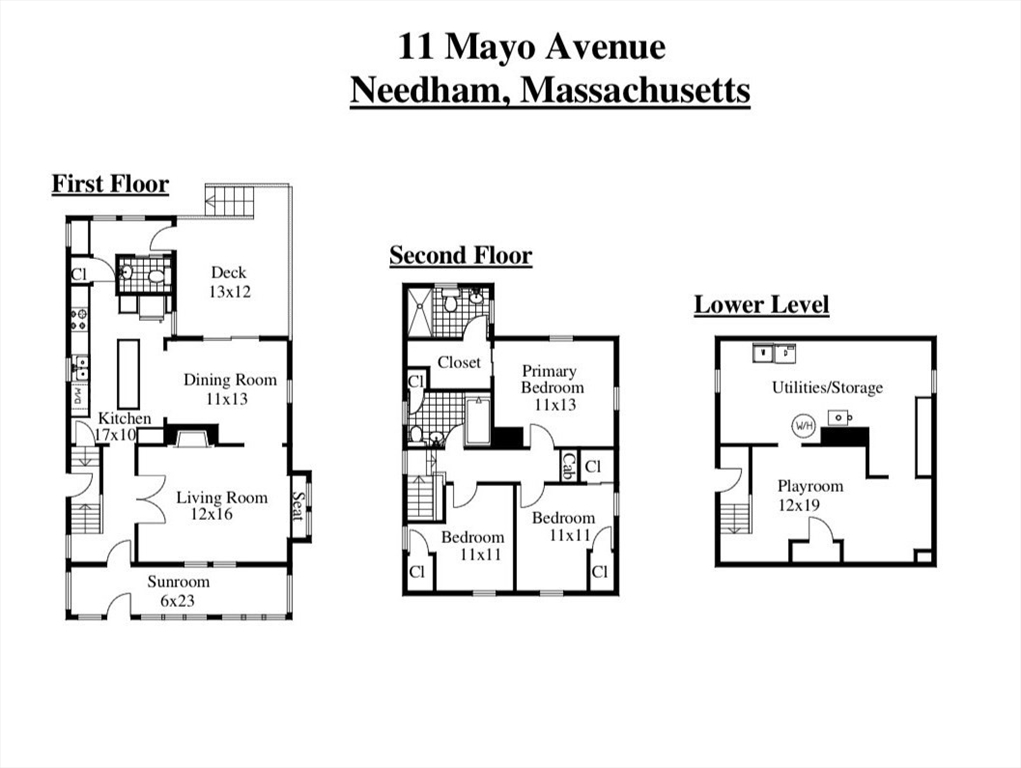
Stunning colonial in highly desirable Ladder Street district! Beautifully renovated and extensively updated, this home blends timeless charm with modern amenities. Major improvements include a fully renovated 1st floor and kitchen, creation of a primary suite with new bath, updated electrical wiring replacing knob-and-tube, central air conditioning, full exterior re-shingling, and professionally installed irrigation system. Charming details abound and include a welcoming front porch, hardwood floors throughout, fireplace living room w/ window seat and French doors, stained glass window, and leaded glass cabinet in upstairs hallway. The open kitchen features a center island, white quartz countertops, SS appliances & pantry. The primary suite is highlighted by a lovely bathroom w/ heated floor and vaulted ceiling, a walk-in closet and dressing area. Dining room sliders lead to a deck and private backyard providing a wonderful place to gather and entertain. Lower level playroom & laundry.

3
beds

3
baths

1,768 Sq.Ft. LIVING AREA

6,534 Sq.Ft. lot

Ingvild Brown

Ingvild Brown

Features & Amenities

Interior

  • total bedrooms3
  • Total bathrooms3
  • full bathrooms2
  • half bathroom1
  • Laundry room In Basement
  • Flooring Wood, Tile, Flooring - Stone/Ceramic Tile, Flooring - Hardwood
  • Fireplace Living Room
  • APPLIANCES Range, Dishwasher, Disposal, Refrigerator
  • other interior Features Closet, Recessed Lighting, Mud Room, Sun Room, Walk-up Attic

Area & Lot

  • Status Sold
  • Date Sold August 17, 2026
  • Living Area1,768 Sq.Ft.
  • Total Area1,768 Sq.Ft.
  • Lot Area6,534 Sq.Ft.
  • MLS® ID73524408
  • TypeResidential
  • YEAR BUILT1930
  • NeighborhoodNeedham
  • Architecture StylesColonial
  • Elementary SchoolBroadmeadow
  • Middle SchoolHighrk/Pollard
  • High SchoolNeedham

Exterior

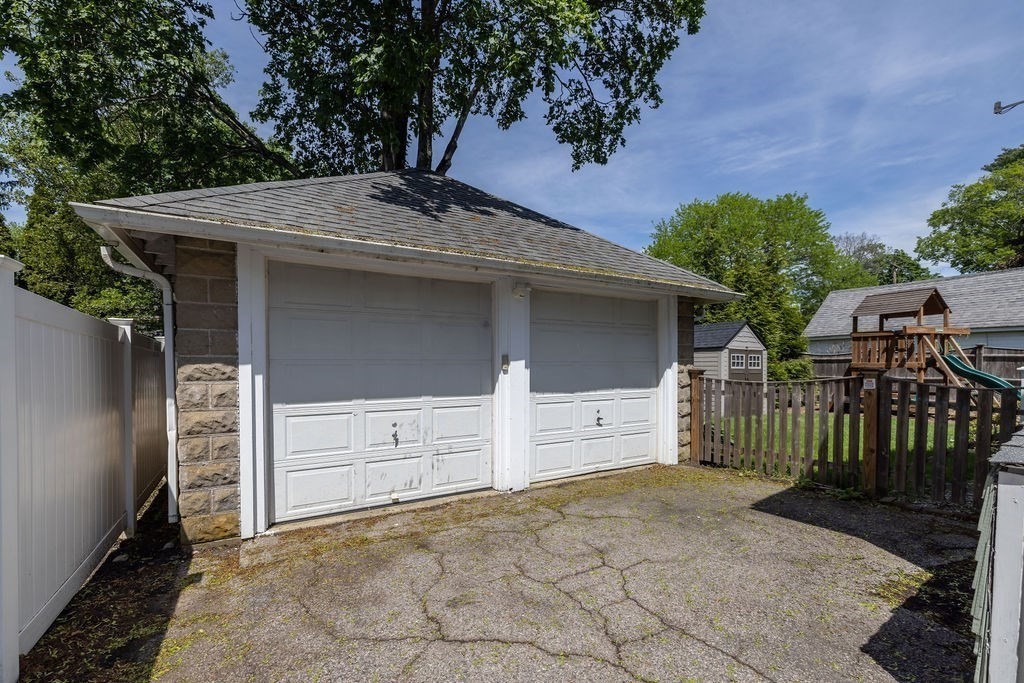
  • Garage Space2.0
  • water SourcePublic
  • utilitiesfor Gas Range
  • roofShingle
  • lot featuresLevel
  • parkingDetached, Storage, Workshop in Garage, Paved Drive, Off Street, Tandem, Paved
  • HEAT TYPECentral, Forced Air, Natural Gas
  • AIR CONDITIONINGCentral Air
  • sewerPublic Sewer
  • SubstructureConcrete Perimeter, Block
  • Green featuresSolar
  • other exterior FeaturesPorch - Enclosed, Deck, Fenced Yard

Financial

  • Sales Price$1,400,000
  • Real Estate Tax $13,913/yr
  • Zoning SRB

Needham

A charming suburban town that combines the tranquility of suburban life with the conveniences of urban living

Explore

Work With Ingvild

Whether buying or selling, I will work relentlessly on your behalf to achieve your real estate goals. Contact me today to find out how I can be of assistance to you!

Follow Ingvild on Instagram